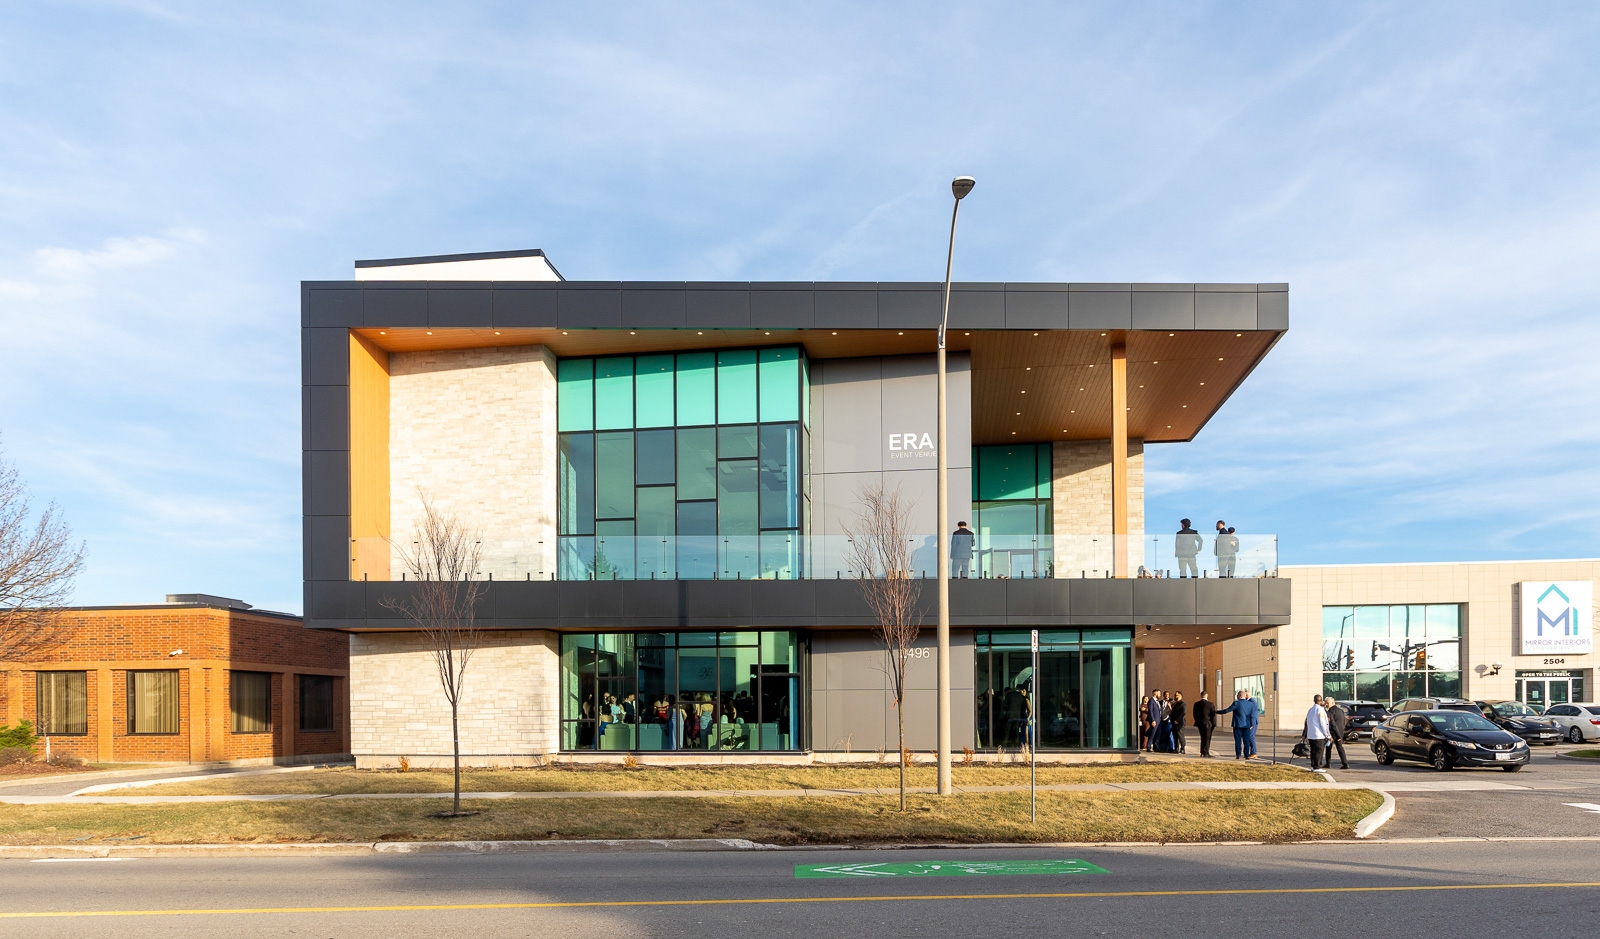
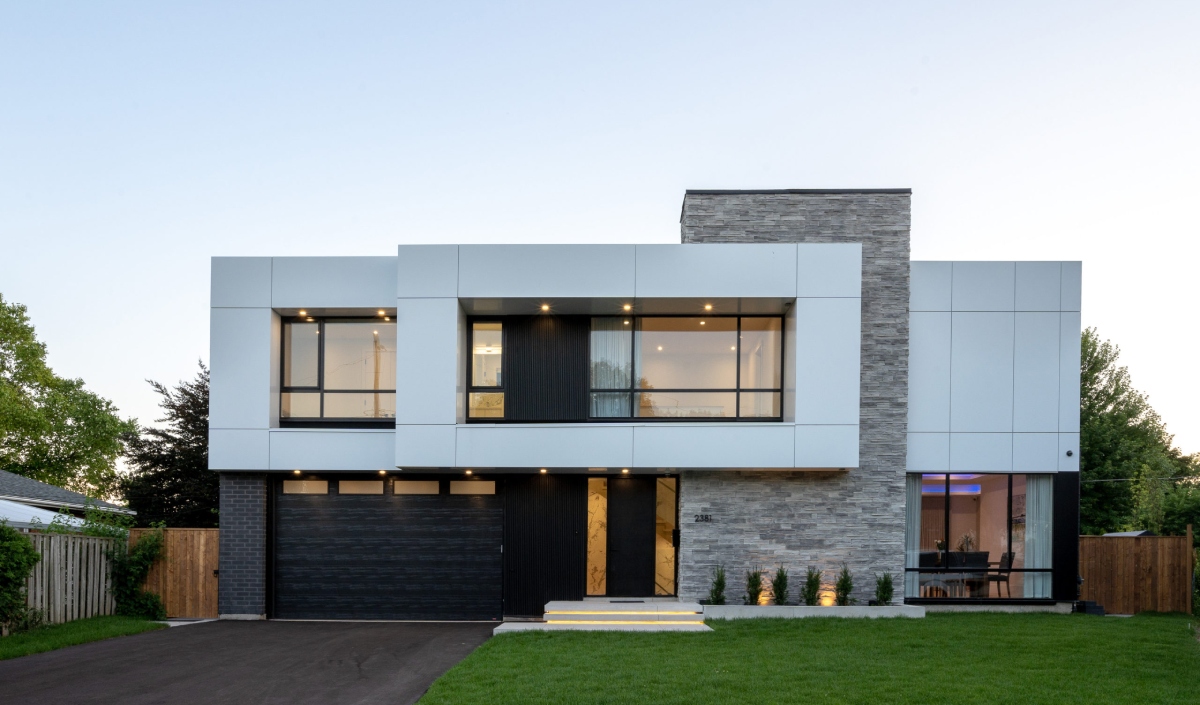
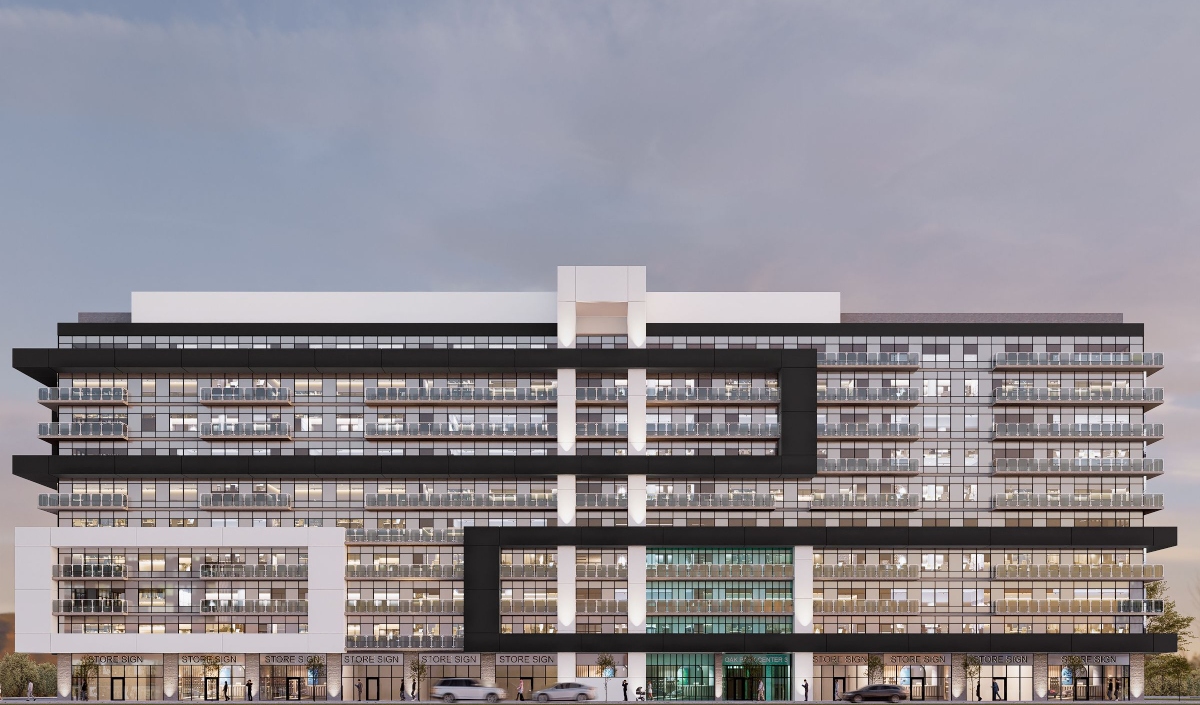
Lima Architects Inc. is a licensed architecture and interior design firm with studios in Burlington, Ontario and Santa Monica, California. The firm designs custom homes, commercial and institutional spaces, and multi-unit residential and mixed-use developments across the GTA and Ontario.
Stay updated with the latest happenings that include architectural innovation and design development. Check out our featured projects to see how our meticulous design process brings creative concepts to life. Explore how we push the boundaries of architectural excellence with each new endeavour.
"Lima Architects patiently worked with us to explore the different possibilities on a variety of residential subdivision projects. They carefully took the time to explain the process and meet our business needs.
We are appreciative of the help, and we have a great deal of respect for the work the firm does as well as for Fernando and the team"
"Totally impressed!! I have had a pleasure working with Fernando from Lima Architect Inc. As a professional Architect, he listens carefully and understands your taste and needs and while his fee is fair, he's totally professional and responsive. He'll sure get the design of your dream home done, above and beyond your expectations. I cannot say enough good things about Fernando, but all in all, it was a pleasure working with him and I look forward to working with him in the future."
"We hired Lima Architects Inc to design two properties for us in Burlington, Ontario. Fernando and his team were very professional, approachable, and friendly with lots of ideas. They spent time to talk to me and my wife to understand us. They came up with very unique and beautiful designs which reflected our style. We have built one of the buildings. It is absolutely gorgeous. We love it. We appreciate all the efforts that Lima Team put into this project."
Transform design into reality
Discover how our architecture and interior design services stand out.