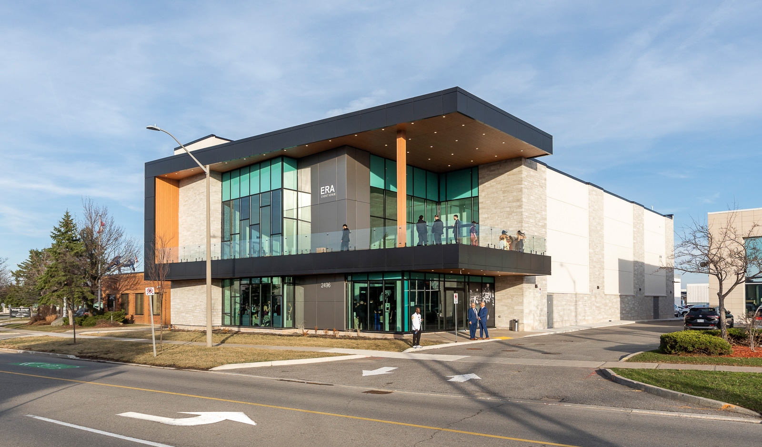
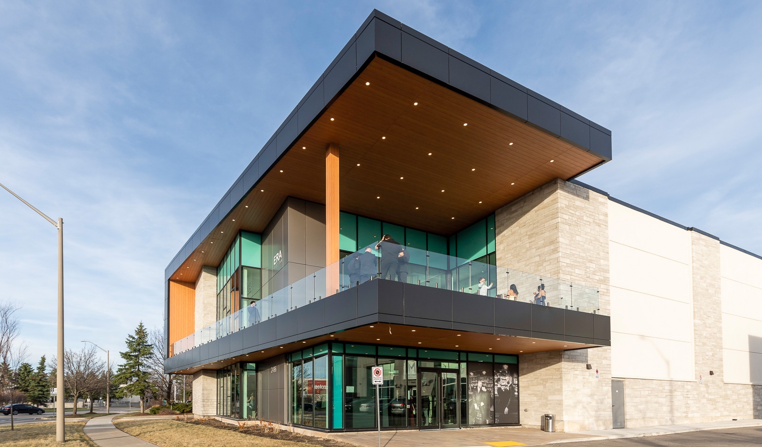
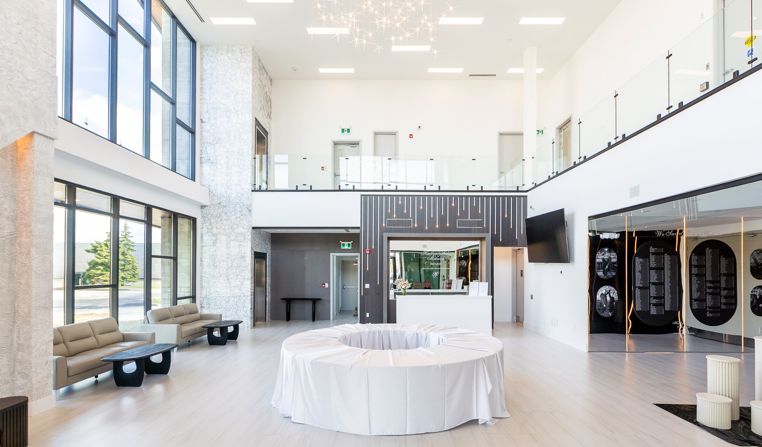
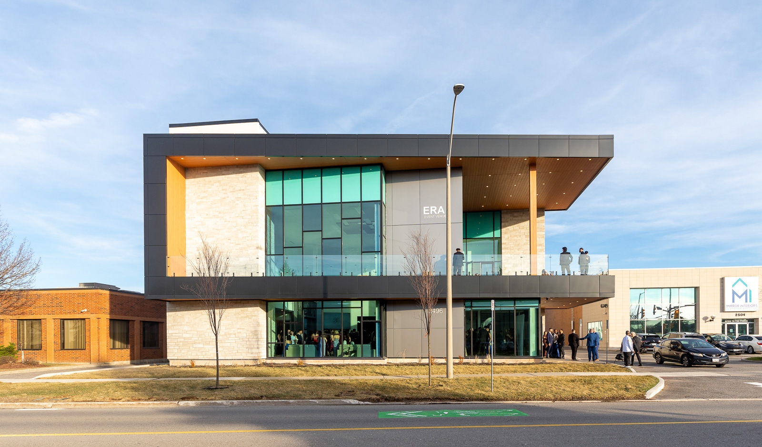
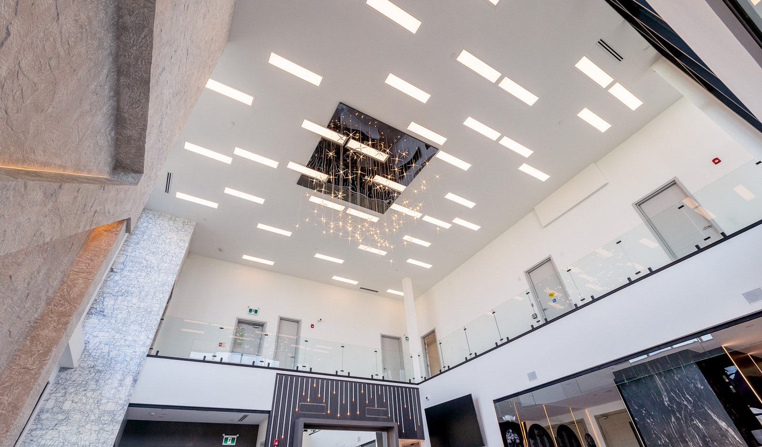
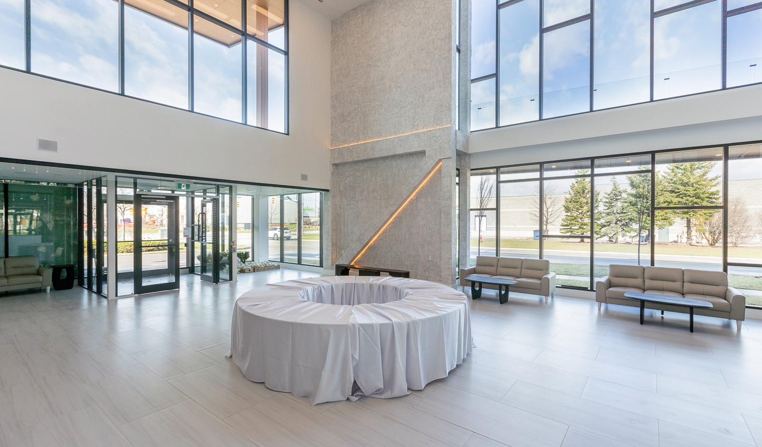
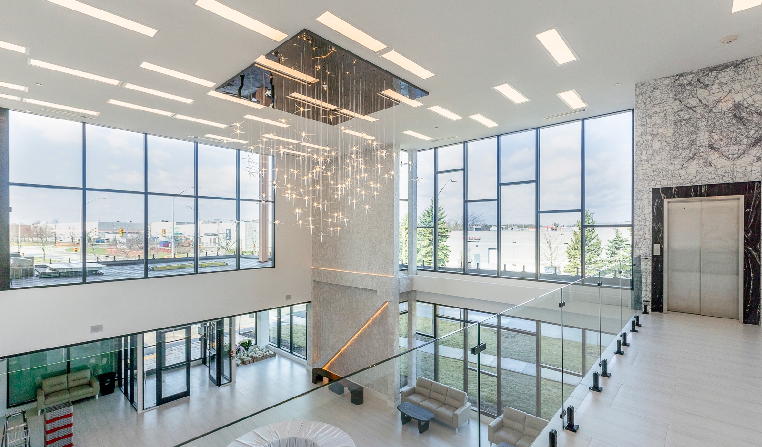
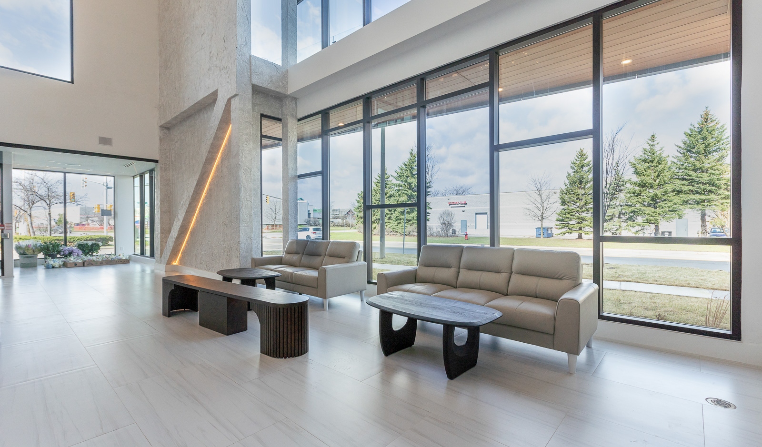
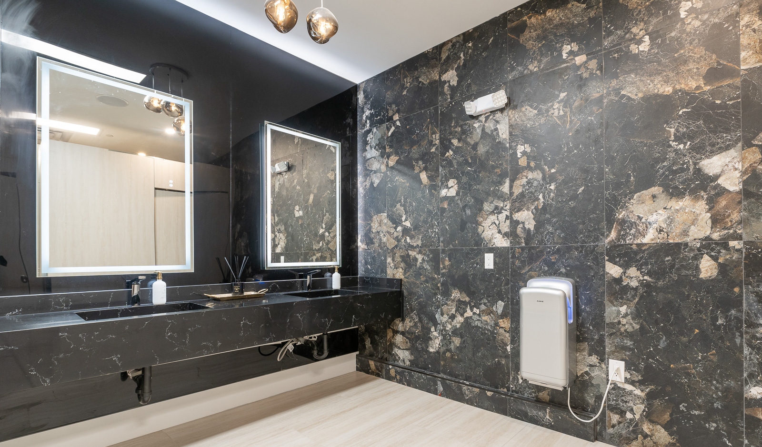
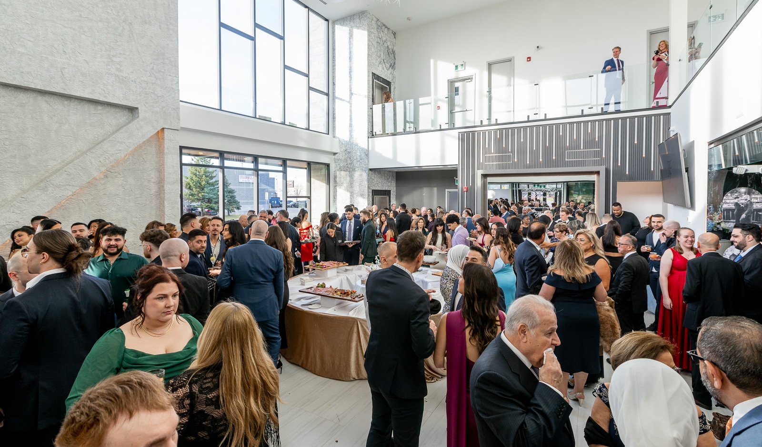
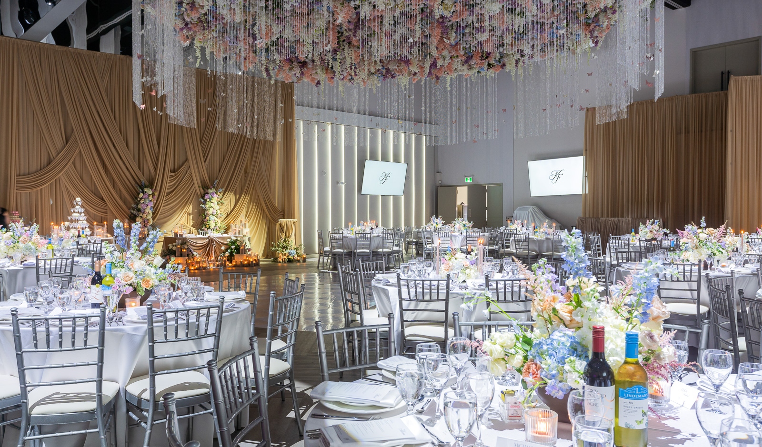
Lima Architects has been retained to design this new building in Oakville, which will house a new banquet hall for approximately 400–500 guests. The client wanted to make this building a key landmark in this area. There are other high-quality buildings around this location, and we aimed to make the design stand out with bold architectural elements such as the striking “U” shape canopy that serves as both a shelter at the entrance of the building and creates a large terrace for the second floor.
Project details
Client: Private Owner
GFA: 10,000 sq. ft.
Budget: $10,000,000
Architect: Lima Architects Inc.
The building is located closer to the street and parking is hidden behind the building which is a more desirable urban design solution. The lot is very narrow, but Lima’s design was able to utilize the site very efficiently. As a result of both good site planning and quality exterior design, we were able to obtain the town’s support for this project.