Lima Architects brings focused expertise to the design of commercial, retail, and institutional buildings across Ontario and the United States. We understand that a commercial building is more than a structure. It is a business environment, a brand statement, and a long-term asset. Our role is to ensure that every design decision serves the operational needs of its users, the regulatory requirements of the municipality, and the investment goals of the client who owns it.
From new commercial construction to full facade renovations and tenant fit-outs, our team manages every phase of the architectural process with precision. We work with private developers, business owners, national brands, and institutional clients, delivering projects that are functional, buildable, and designed to last.
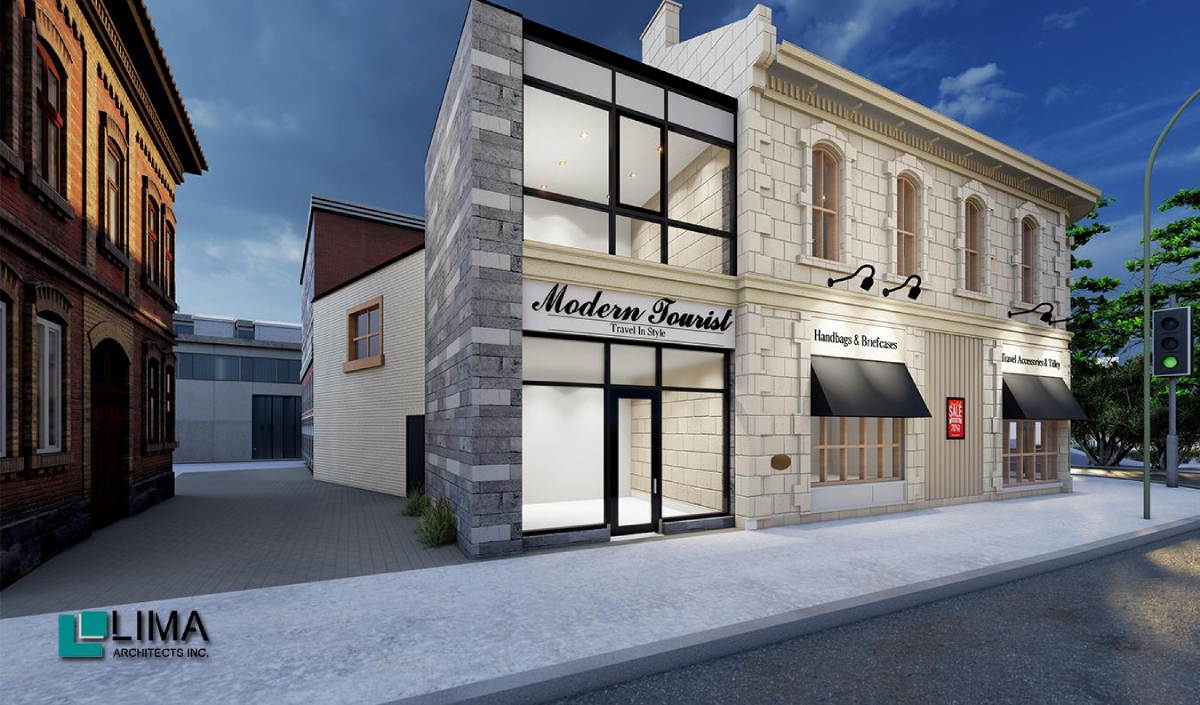
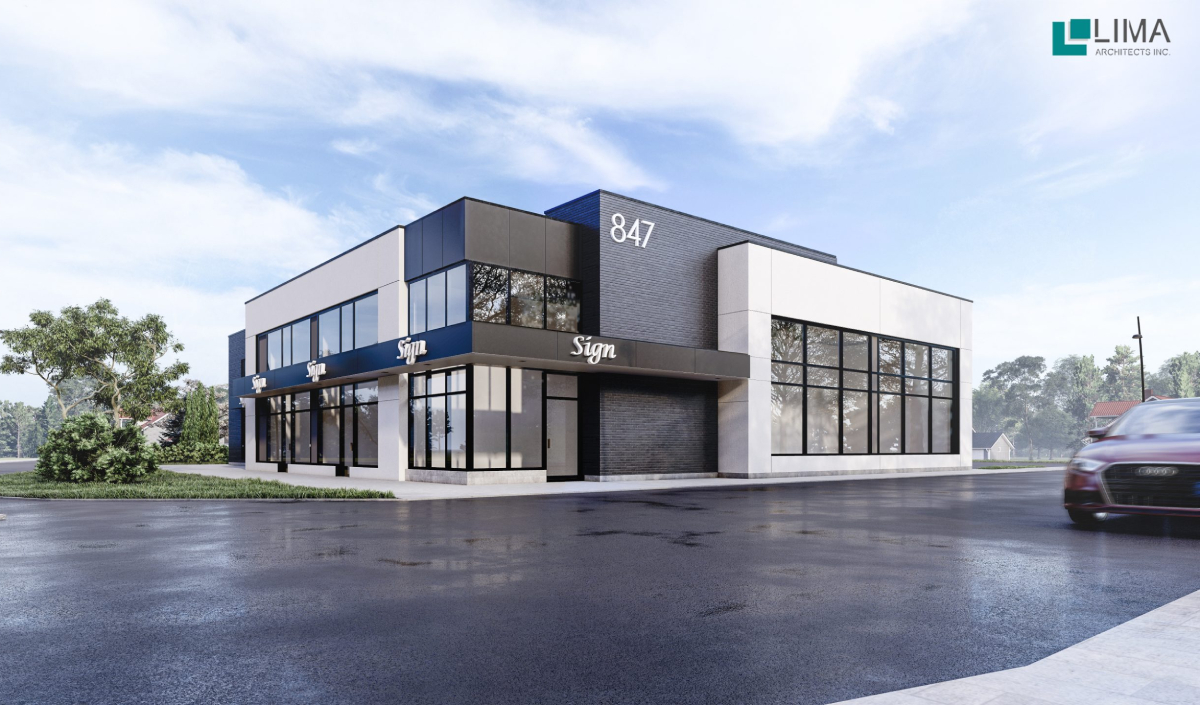
Commercial buildings serve a wide range of purposes, and successful design begins with a thorough understanding of how each space needs to function. Lima Architects works with retail tenants, office developers, and mixed-use clients to create buildings that are efficient to operate, attractive to customers and tenants, and coherent in their relationship to the surrounding streetscape.
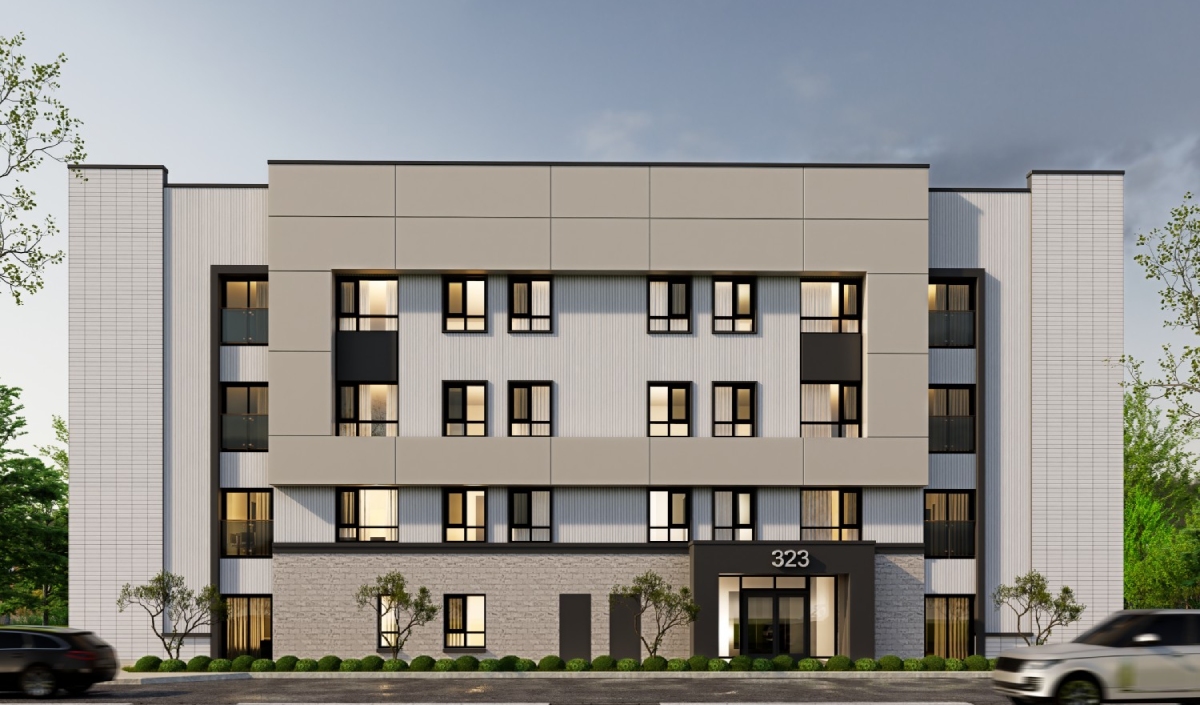
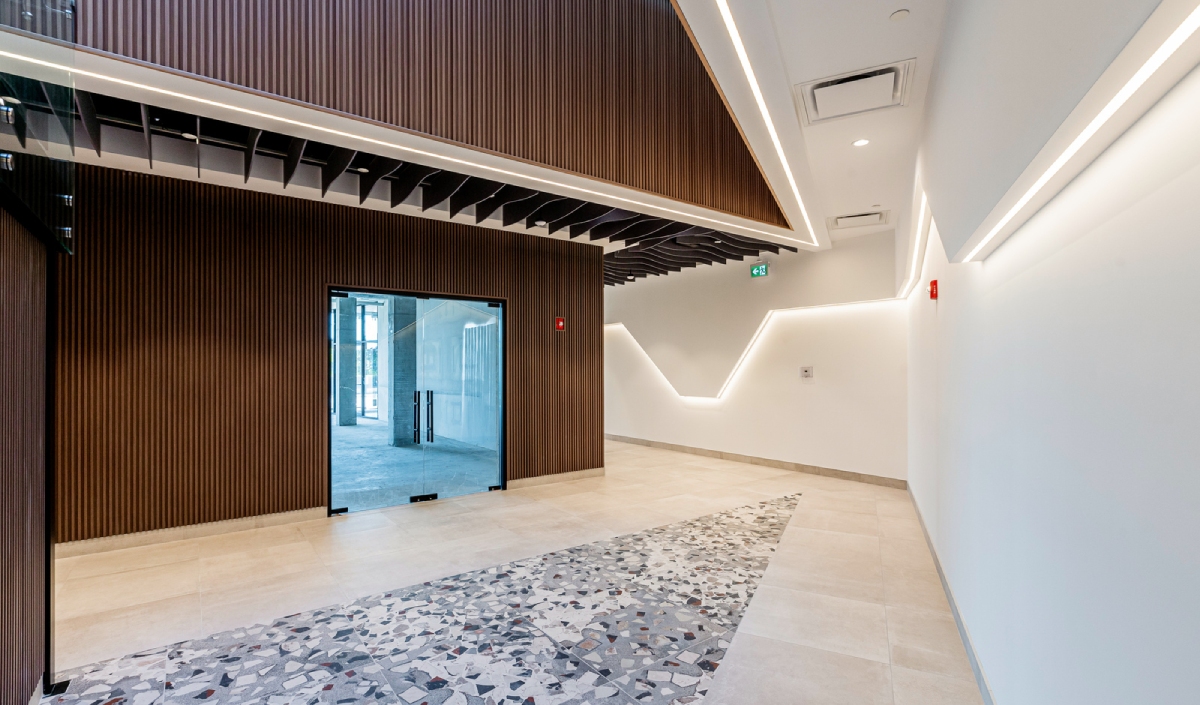
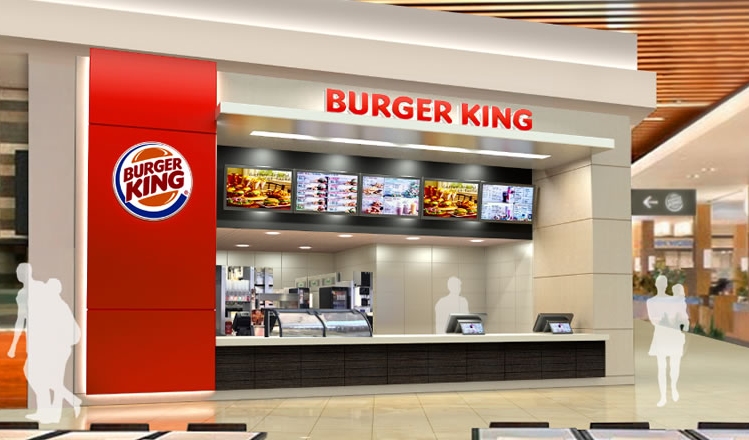
Our retail projects are designed to maximize visibility, customer flow, and leasable area while meeting all applicable building code and accessibility requirements. Our office projects prioritize natural light, flexible layouts, and environments that support productivity. For mixed-use developments that combine commercial and residential programs, we bring the experience to balance both uses within a single, well-integrated building.
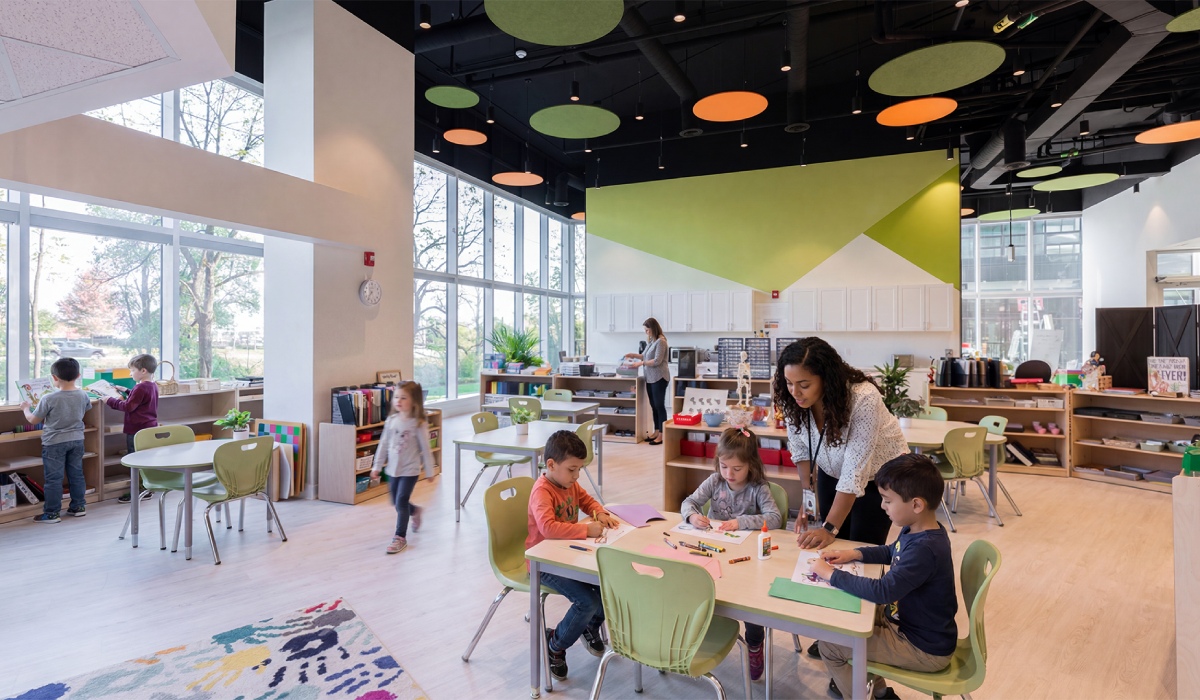
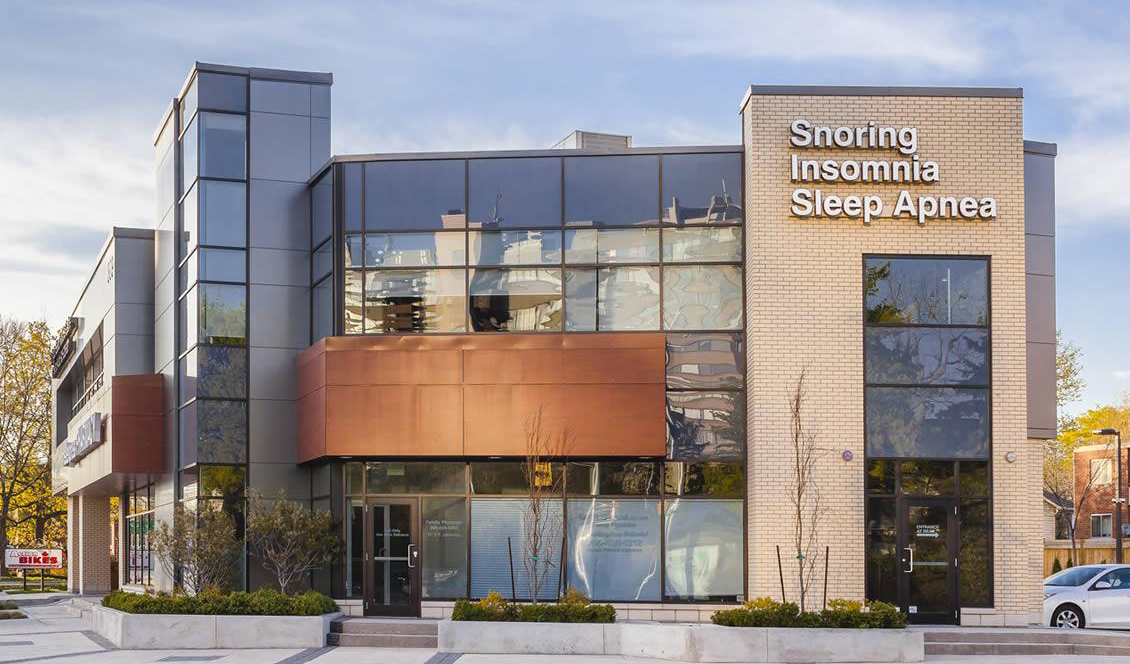
Specialized building types demand specialized knowledge. Lima Architects has extensive experience designing medical facilities, clinics, daycares, civic buildings, and institutional spaces that must meet stringent functional, regulatory, and operational standards. These projects require careful attention to patient flow, accessibility, hygienic finishes, equipment integration, and compliance with health and safety codes that go well beyond standard commercial construction.
We work directly with medical professionals, operators, and institutional clients to understand their specific program requirements before a single line is drawn. That collaborative approach allows us to develop designs that anticipate operational realities, support the people who work in them, and create environments that are welcoming for the communities they serve.
We design retail buildings, office spaces, commercial plazas, mixed-use developments, medical and dental clinics, daycares, civic buildings, warehouses, and tenant fit-outs. Our commercial portfolio spans projects across Ontario and the United States.

Yes. Our team manages the full regulatory process, including building permit applications, site plan approval submissions, and zoning review. We have extensive experience navigating municipal approval processes across the GTA and Southern Ontario.
Yes. In addition to new construction, we provide architectural services for commercial renovations, facade upgrades, interior redesigns, and tenant fit-outs. We assess the existing space, identify opportunities for improvement, and develop a design plan that enhances both functionality and aesthetic appeal.
We begin every medical or institutional project with a detailed program review. This means understanding patient volumes, service types, equipment needs, staff workflows, and regulatory requirements before developing the design. The result is a facility that works efficiently from day one.
Contact us to arrange an initial consultation. We welcome the opportunity to review your site, understand your business goals, and outline how our team can support your project from concept through construction.