Churchill Valley Estates Residential Sub-Division (23 Lots)
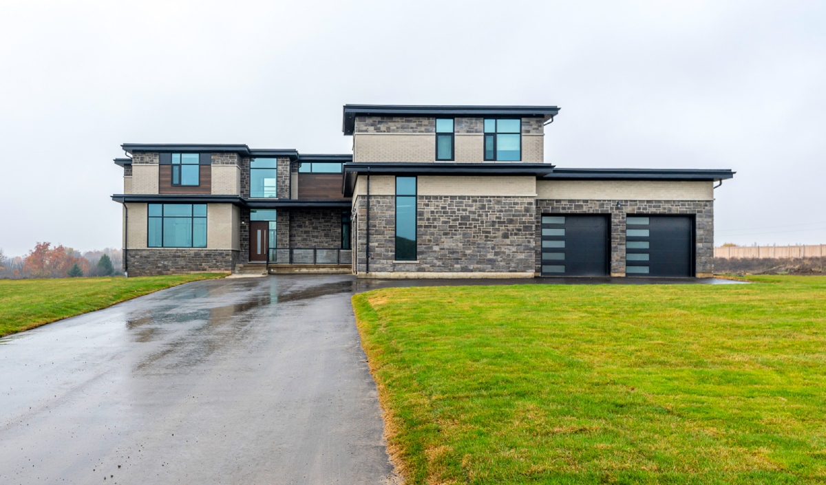
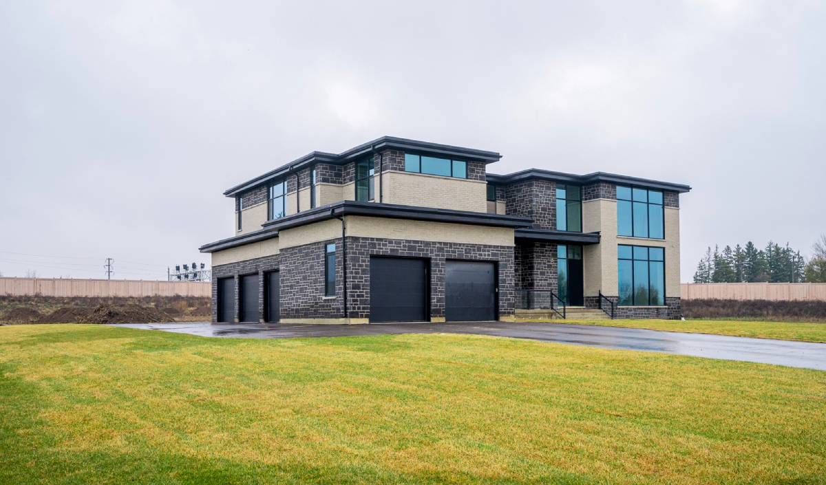
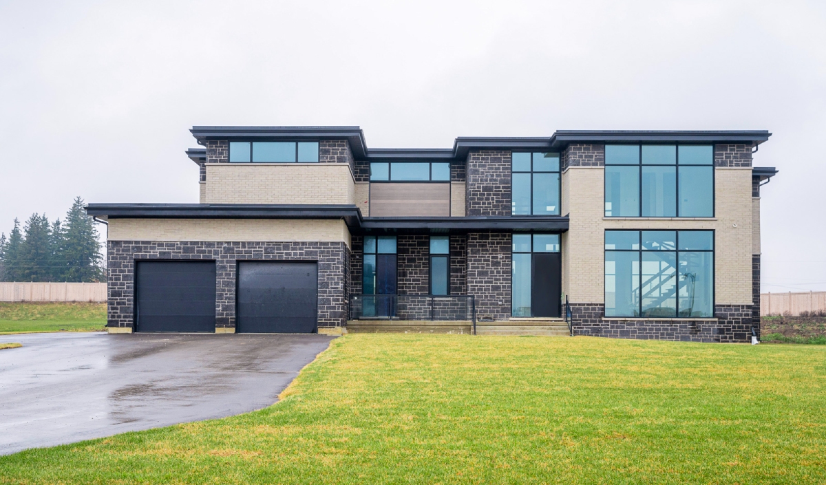
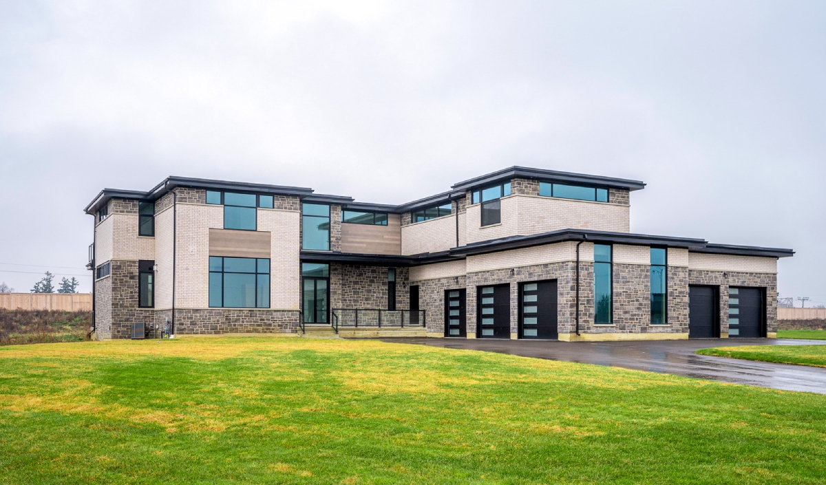
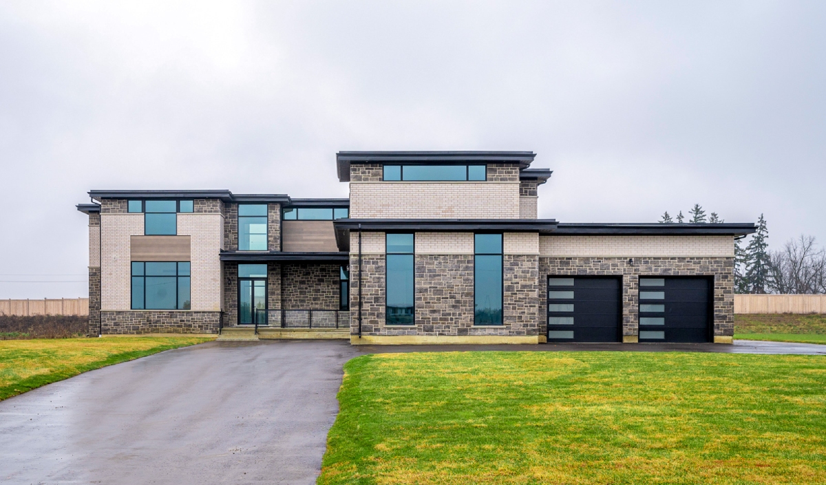
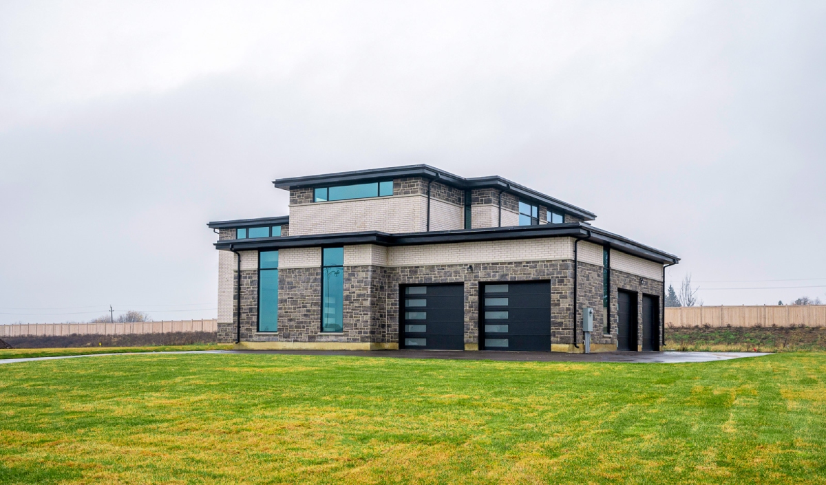
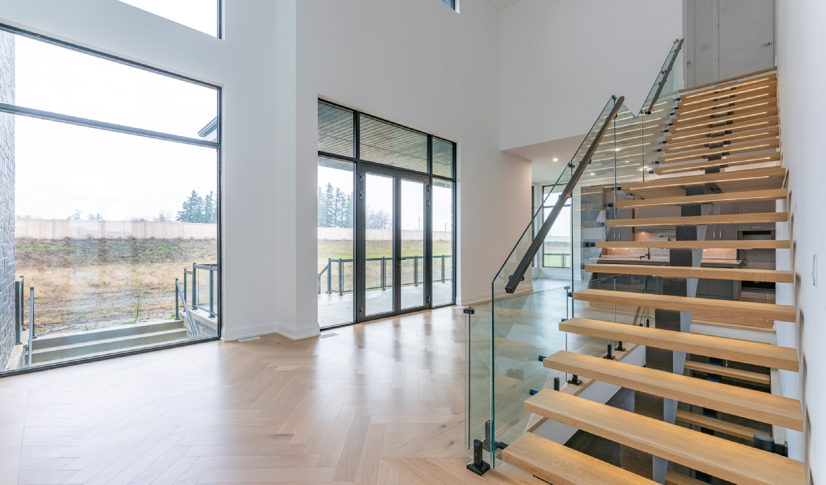
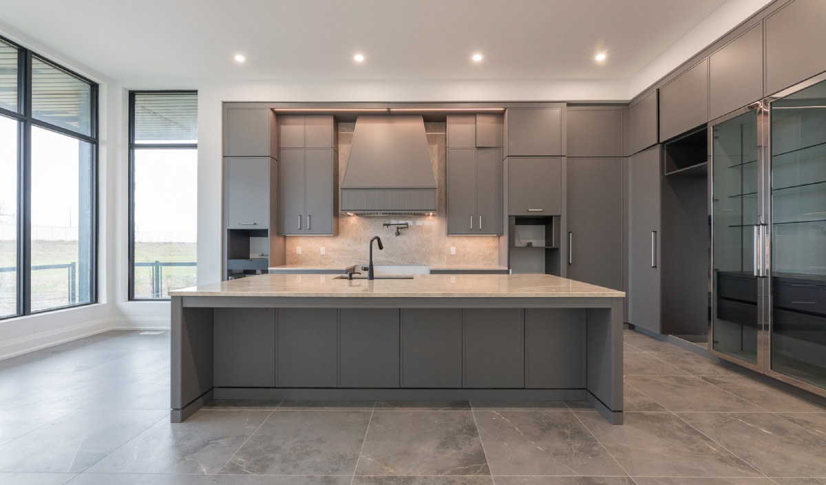
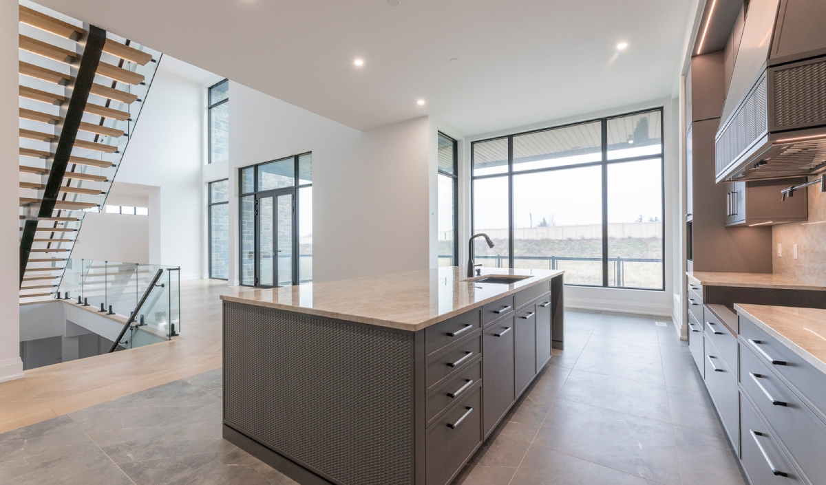
Lima Architects Inc. designed Churchill Valley Estates as a modern residential community of 23 custom homes, defined by minimalist architecture, refined materials, and a unified visual language. The design balances privacy and openness through clean horizontal massing, expansive glazing, and the interplay of natural stone, brick, and metal.
Project details
Client: Private Owner
GFA: 135,084 sq. ft.
Budget: $34,000,000
Architect: Lima Architects Inc.
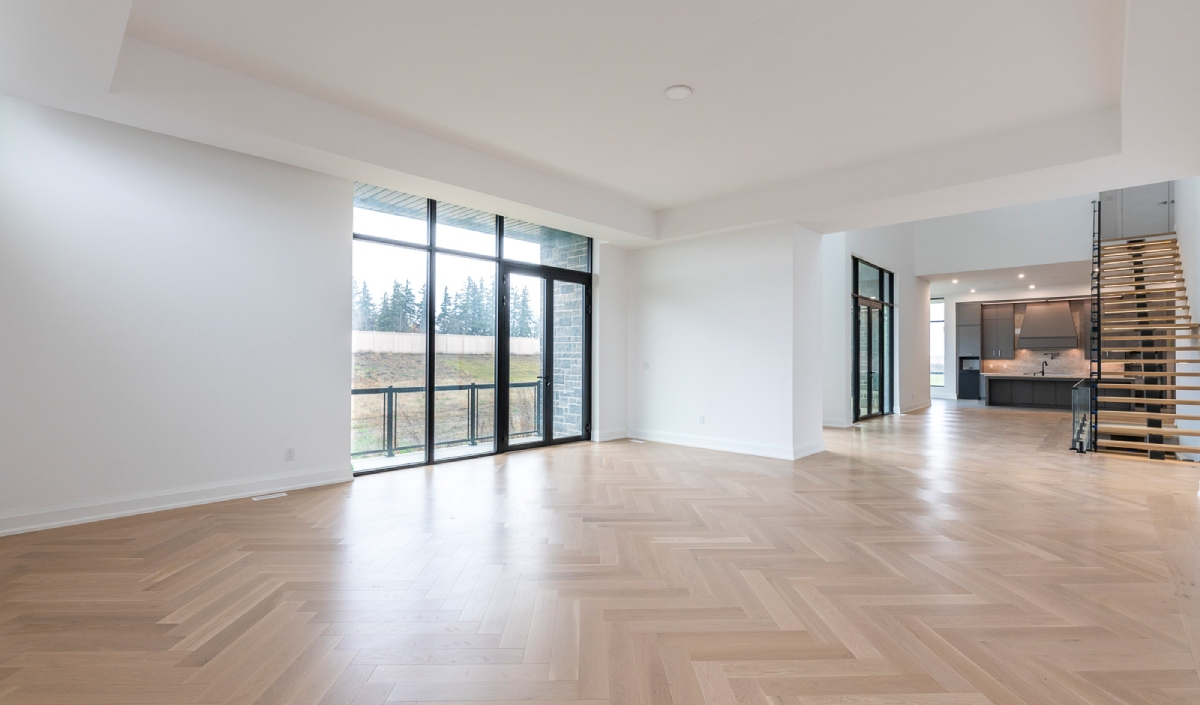
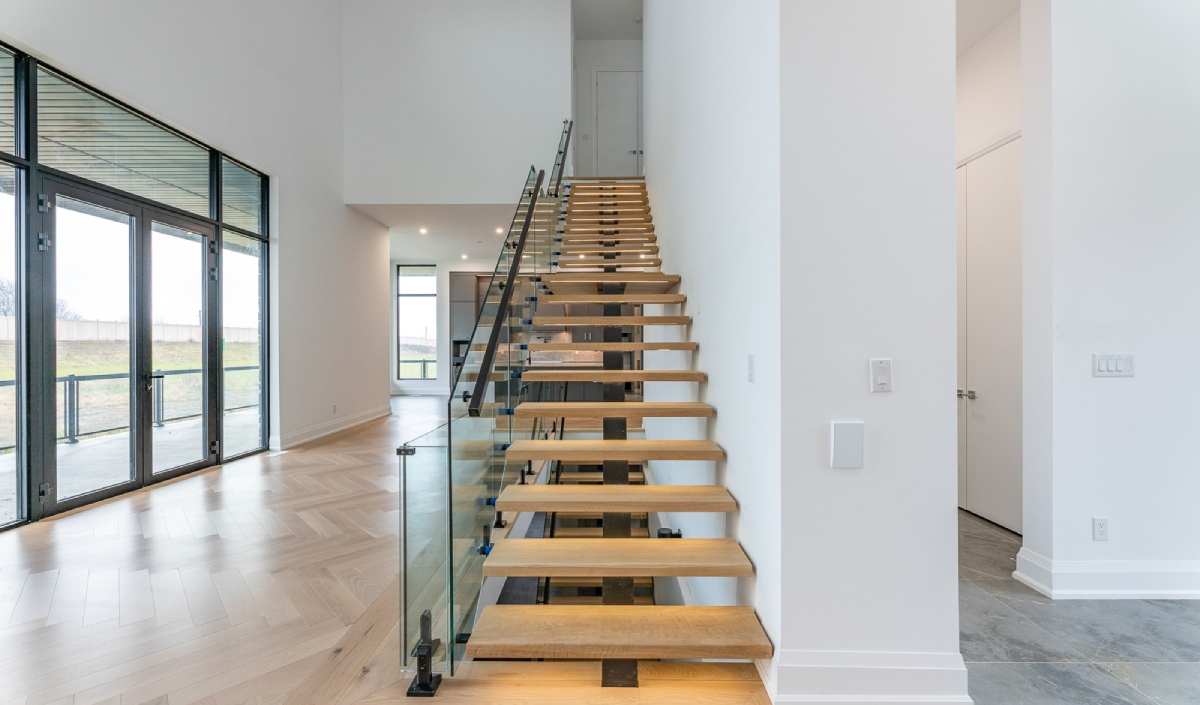
Each residence emphasizes open-concept interiors, abundant natural light, and strong connections to the landscape, reflecting the firm’s commitment to precision, simplicity, and enduring modernity. The result is a cohesive contemporary subdivision that redefines upscale suburban living through architectural clarity and craftsmanship.