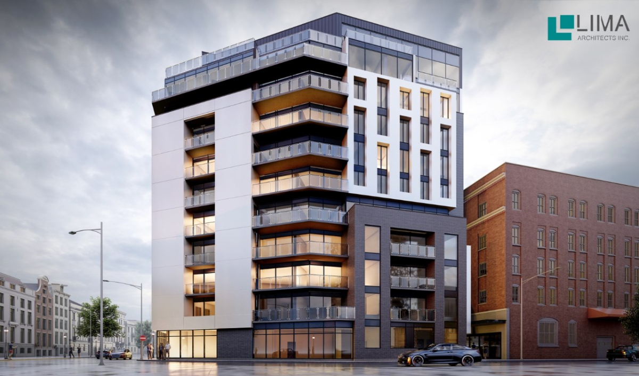
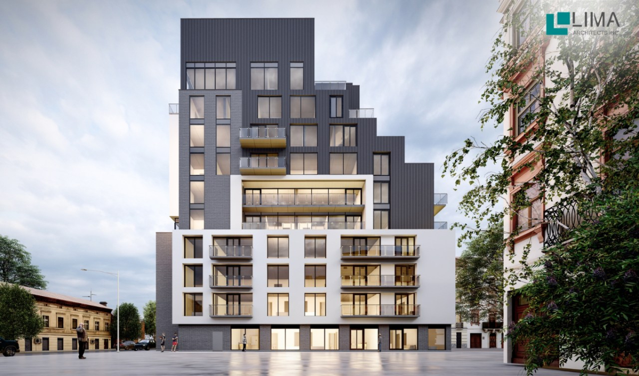
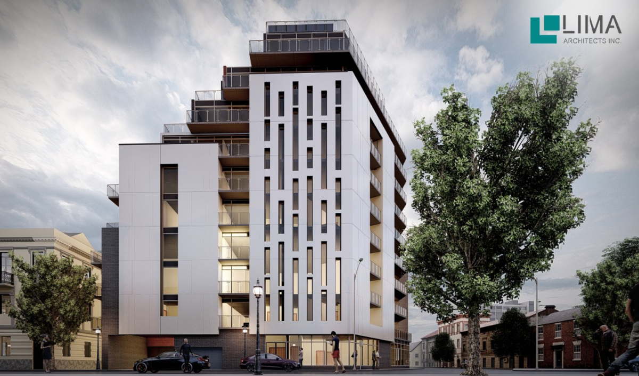
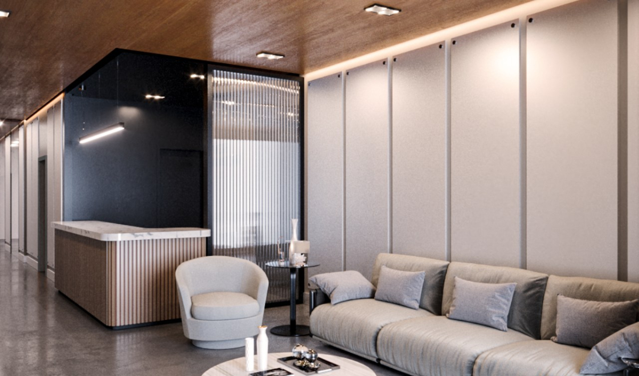
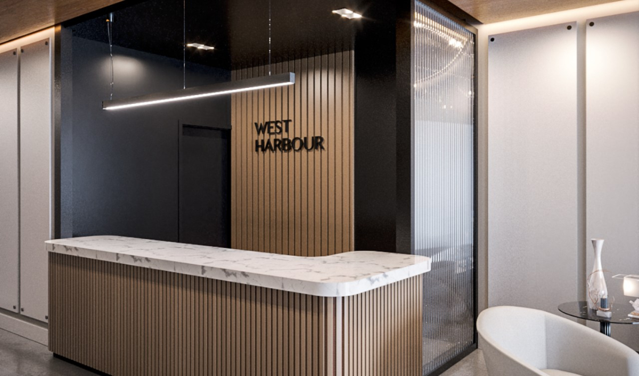
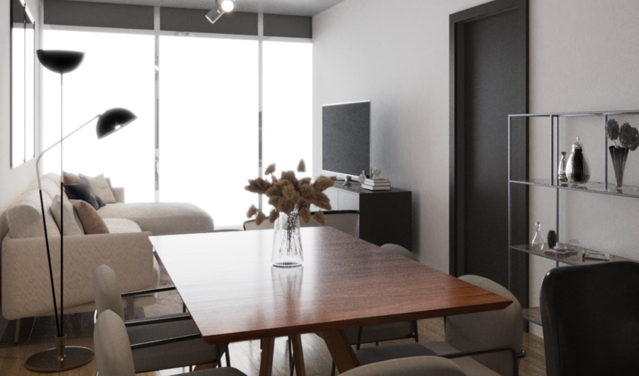
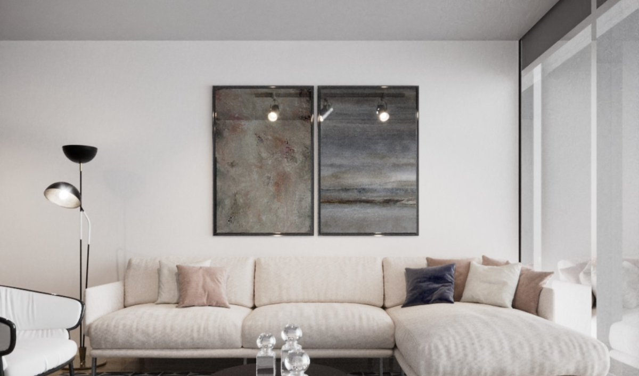
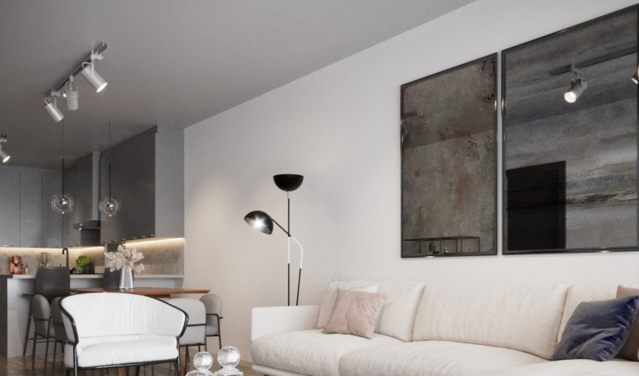
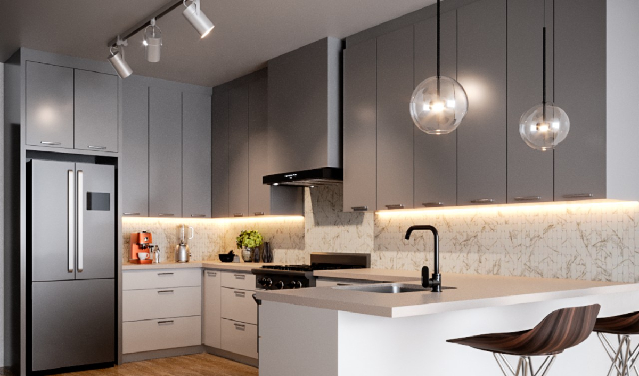
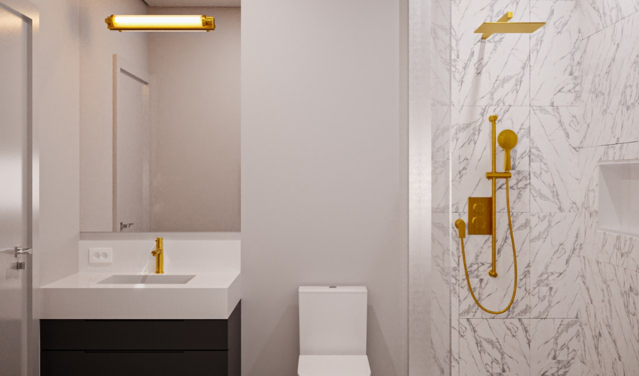
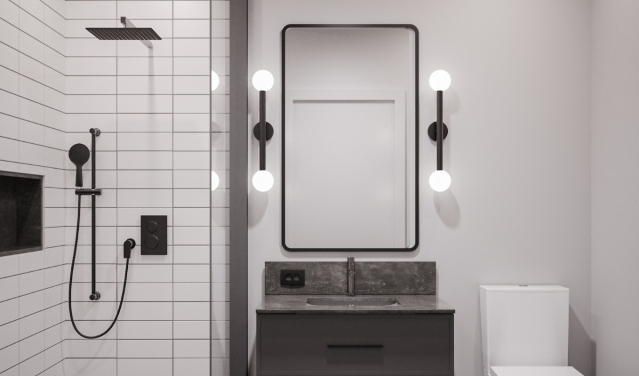
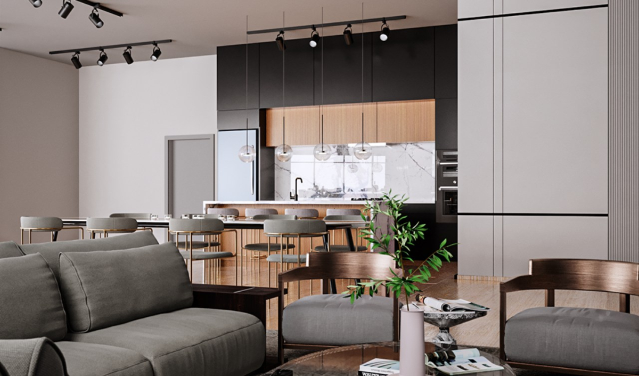
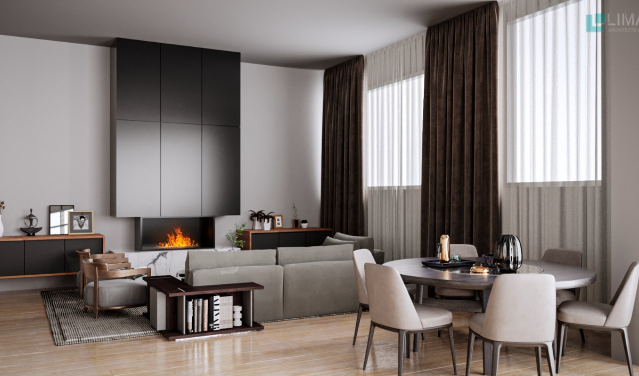
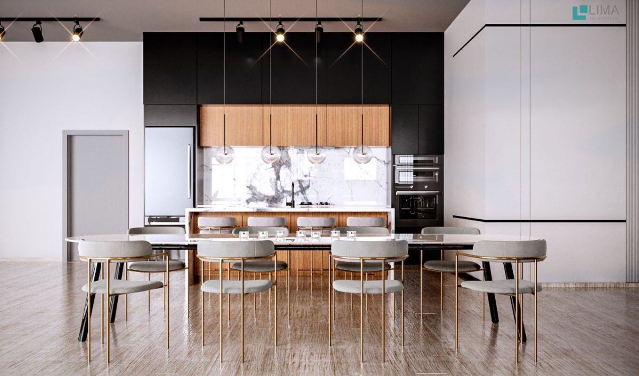
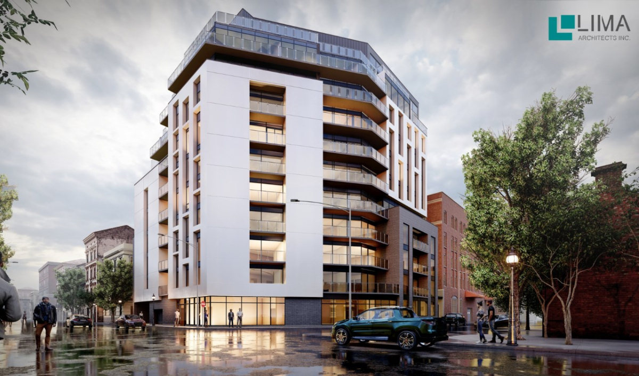
The West Harbour Condominium will be located at the corner of Stuart St. and MacNab St. N, in Hamilton, Ontario, and it will be 10 storeys high with approximately 87 units and 2 underground parking levels. The building is situated close to the property lines resulting in greater exposure from the public roads. The intent of this project is to appeal to a more upscale clientele with the use of specific materials and quality modern design with high attention to detail. The building massing articulates to create a rhythm of solid and voids resulting in a building that responds to its surroundings and promotes a pleasant composition from the streetscape.
Project details
Client: Essence Homes
GFA: 95,000 sq. ft.
Budget: Not disclosed
Architect: Lima Architects Inc.
Project overview
Objective
An upscale residential building at a prominent corner (Stuart St. & MacNab St. N.) designed to appeal to a more discerning, upscale buyer.
Design Approach
Approximately 87 units over two underground parking levels, sited close to the property lines for strong street presence, with the massing articulated into a rhythm of solids and voids and a high-detail material palette.
Outcome
Currently in design/development, conceived to create a refined streetscape presence and a market-differentiated product.
Notable Features
Solid-and-void massing rhythm, premium materials, and a high-exposure corner siting.