
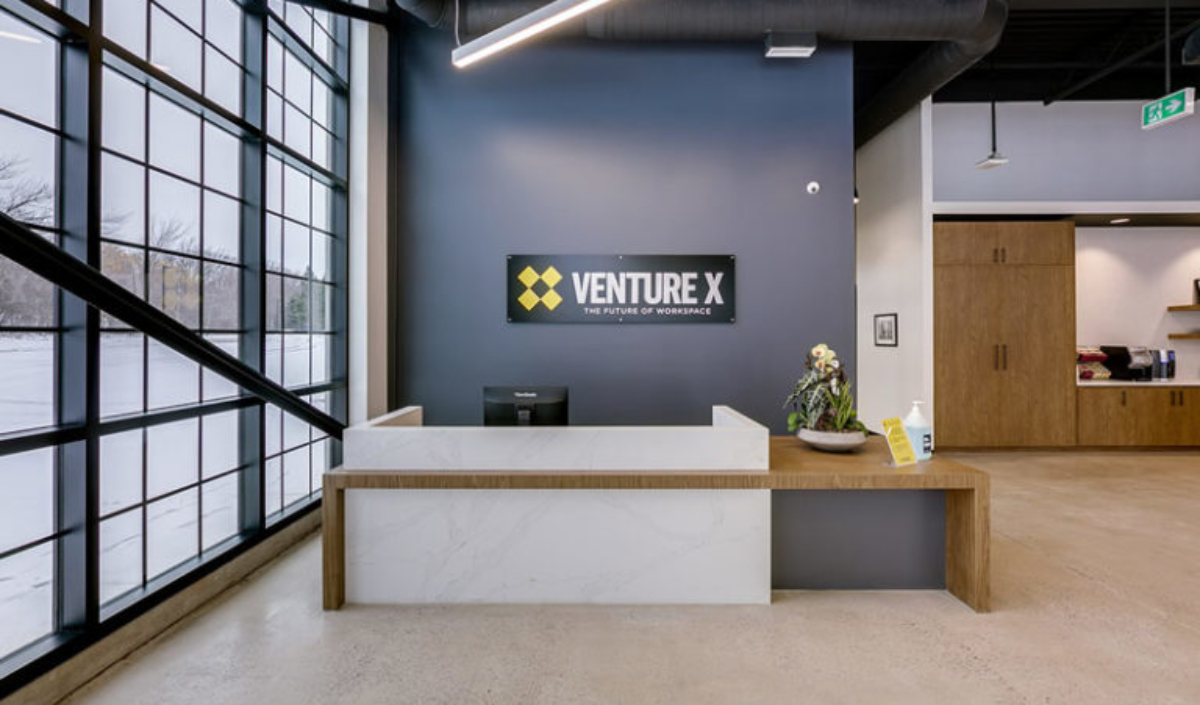
Venture X Offices, Oakville, ON — A modern industrial coworking space
Our Oakville architects were retained to design the new Venture X offices in Oakville, Ontario, an 18,406 square foot coworking environment shaped to match the Venture X brand. The challenge was bringing together private offices, meeting rooms, and a generous open social area under a single coherent identity that supported both focused work and collaboration. Our response was a modern industrial fit-out built around an open-concept layout, an exposed ceiling, and a carefully selected finishes palette.
The Client's Vision
Every coworking brand asks its physical space to do more than provide desks. For Venture X, the space needed to carry the brand itself.
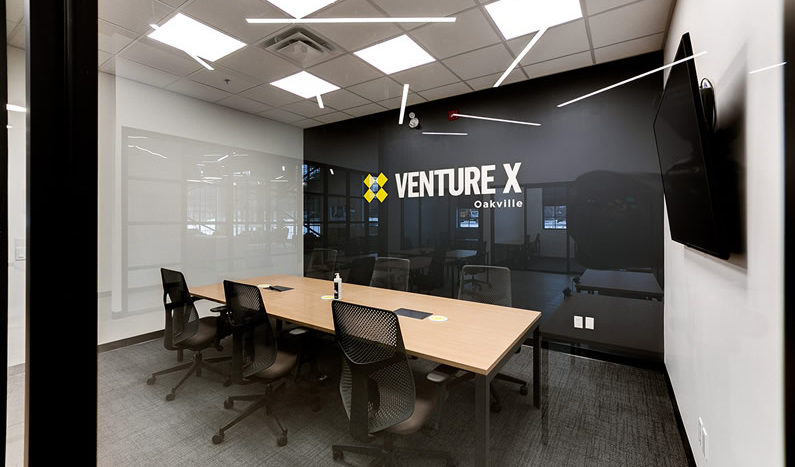
The client wanted a space that supported how people actually work today, private offices and meeting rooms for focused tasks, paired with an open area anchored by a café and lounge for the social side of coworking.
Our role was to give that mix a coherent identity. That meant designing a fit-out that read as energetic and current, fully in line with what Venture X's branding promises its members.
The Site, Context, and Challenge
Oakville is an affluent business community in the west GTA, a natural home for a premium flexible-office brand serving entrepreneurs, professionals, and growing companies.
That market context set a clear bar. A coworking space here needed to feel premium and current, matching the calibre of the professionals and companies it was designed to attract.
The question became this: how could a single fit-out support quiet focused work, active collaboration, and informal socializing, all within one space?
The space needed to read as energetic without becoming distracting, and as professional without losing the warmth a coworking brand depends on.
Our Design Response
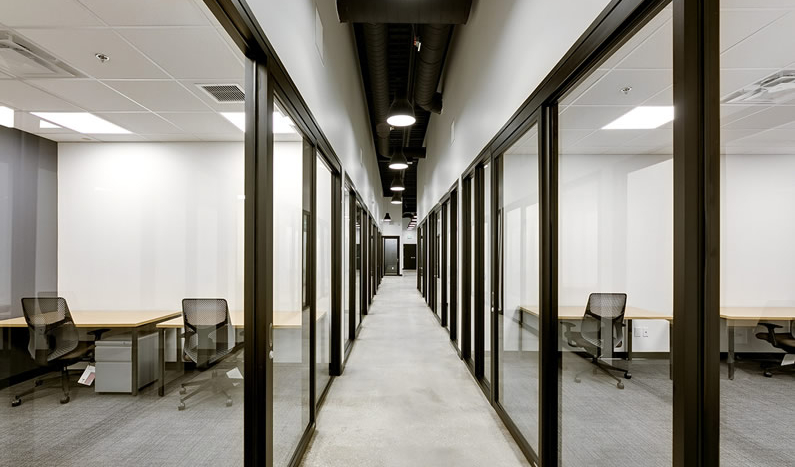
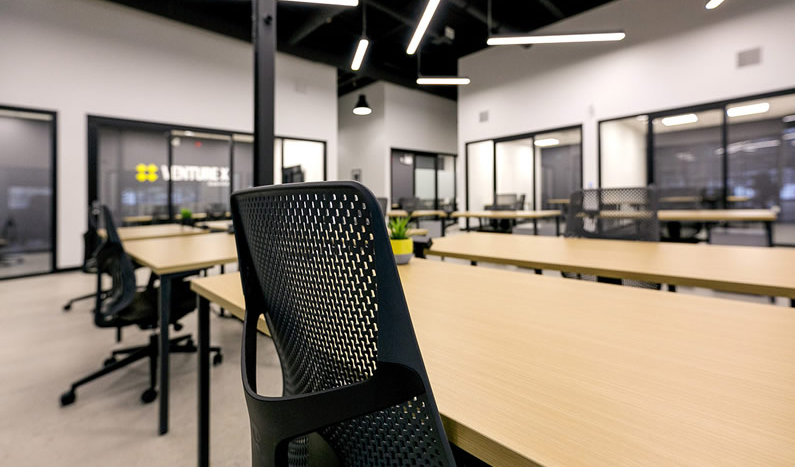
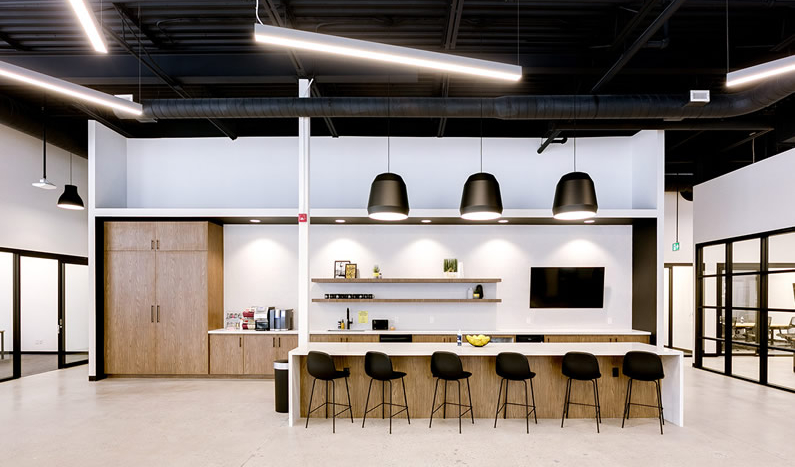
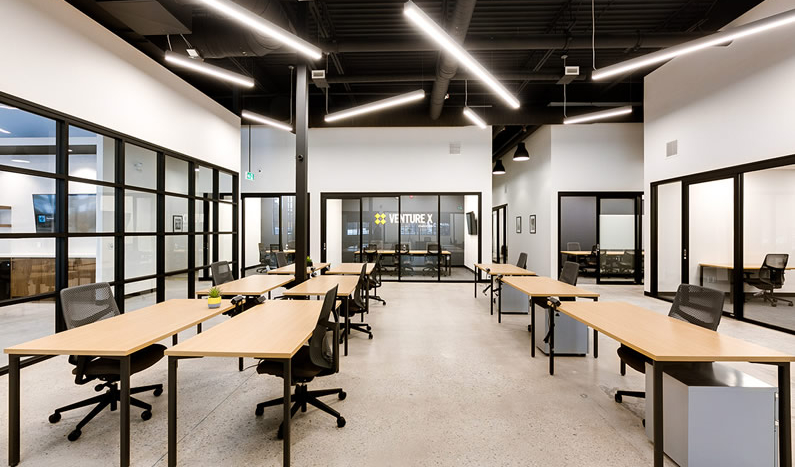
Our primary design move was an open-concept layout with an exposed ceiling.
This decision gave the space its modern industrial character from the outset, an aesthetic that feels energetic and current rather than corporate or generic. The exposed ceiling let the space read as taller and more open than its footprint alone would suggest.
A carefully selected finish palette carried that industrial character through every zone of the fit-out, from the private offices to the open café and lounge area.
Together, those choices gave the 18,406 square foot space a single coherent identity, fully in line with Venture X's branding and the experience its members expect.
For a coworking brand, the goal was never simply square footage divided into rooms. It was an environment that felt like one place.
Architectural Character and Experience
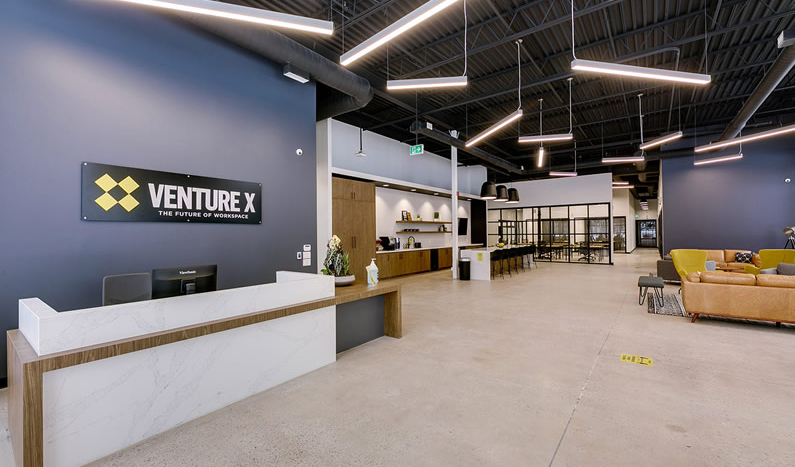
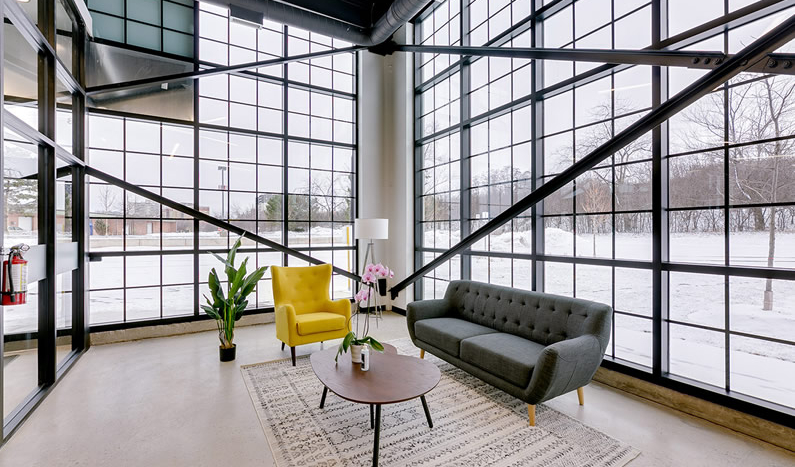
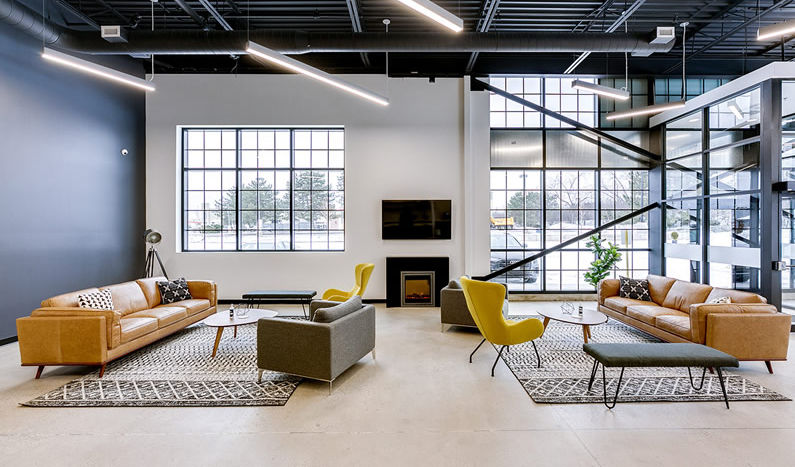
The Venture X offices read as modern and industrial from the moment members arrive, the exposed ceiling and finishes palette setting the tone before anyone reaches a desk.
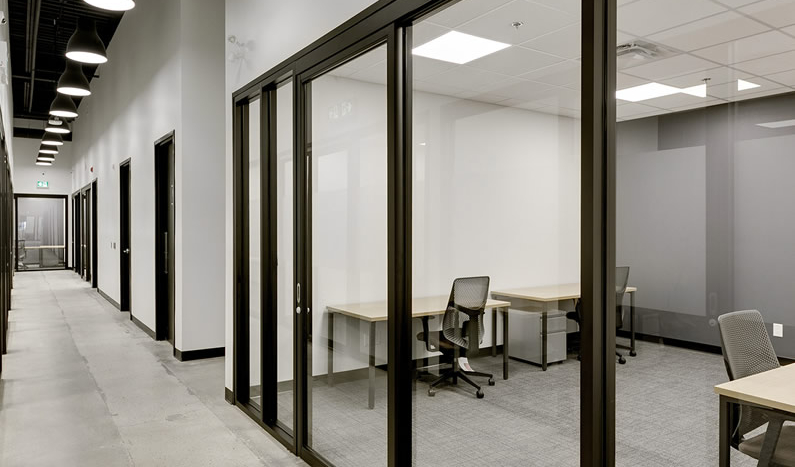
Private offices and meeting rooms support the focused side of coworking, giving members a quieter alternative to the open floor when concentration matters most.
The open area, anchored by a café and lounge, carries the social energy of the space, the part of the brand experience that distinguishes coworking from a conventional office.
The result is a single environment that flexes between focus and collaboration without ever feeling like two different spaces stitched together.
Process, Budget, Approvals, and Delivery
A coworking fit-out of this scale depends on coordinating brand identity with construction reality.
At 18,406 square feet, the project was delivered as an interior design and fit-out on a $3,681,200 budget, with our role covering the full interior scope.
This balance mattered throughout the project. The space needed to feel premium and on-brand for Venture X while staying realistic to deliver within the fit-out budget.
By keeping the modern industrial language consistent across every zone, the design stayed coherent from concept through to the finished space.
Outcome and Impact
The Venture X offices achieve what the brand set out to create.
An 18,406 square foot coworking environment that brings together private offices, meeting rooms, and a social anchor in the café and lounge, all under one modern industrial identity. The space reads as energetic, current, and unmistakably Venture X.
Most importantly, the project shows the value of designing a fit-out around a brand experience rather than a floor plan alone. The space does not just house Venture X. It expresses it.
Talk to a Professional
If you are considering a coworking, office, or commercial interior fit-out that needs to express a brand experience as much as a floor plan, we would be pleased to begin the conversation.