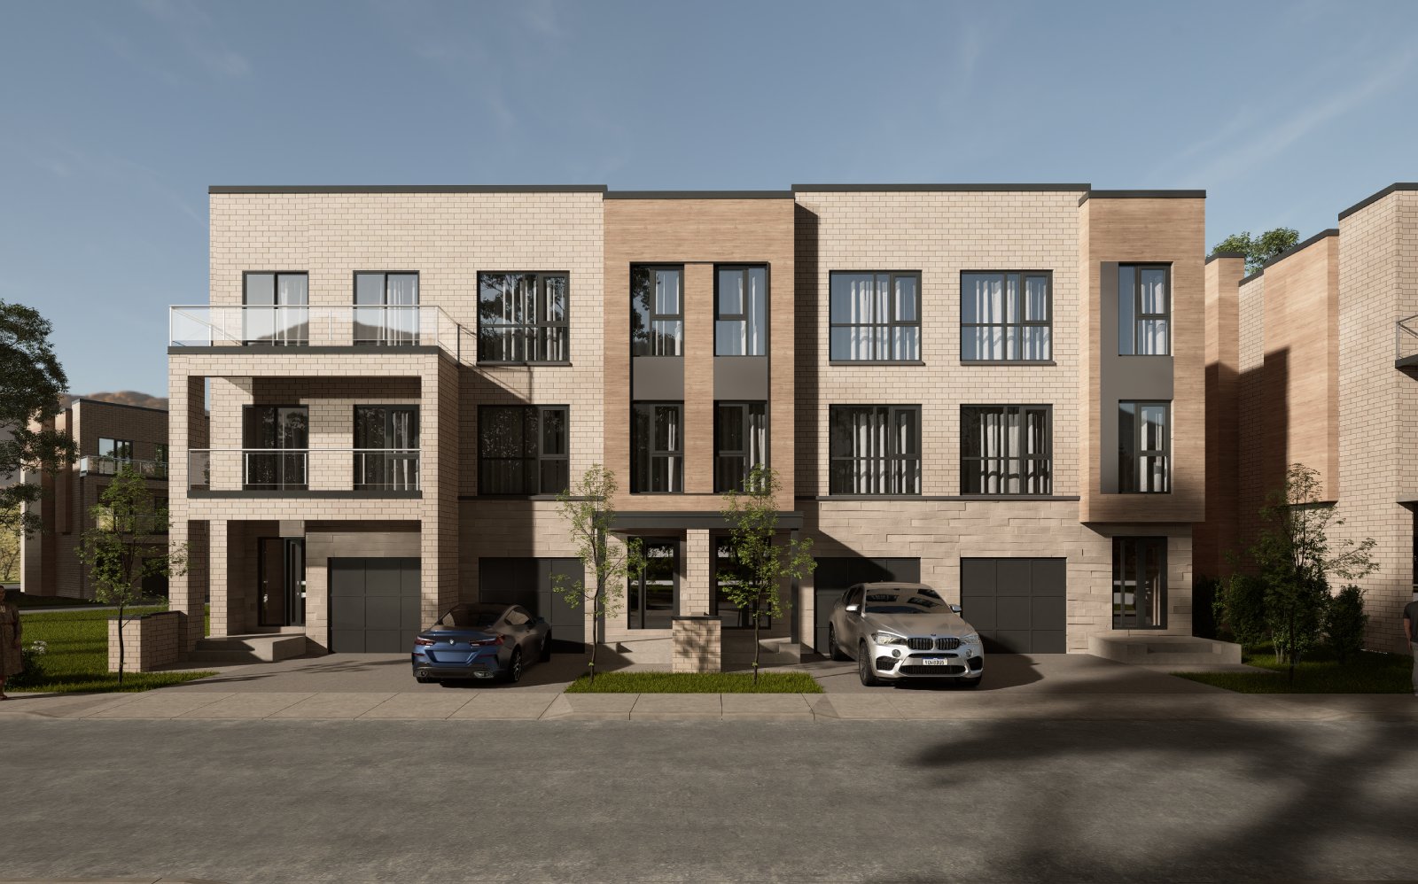
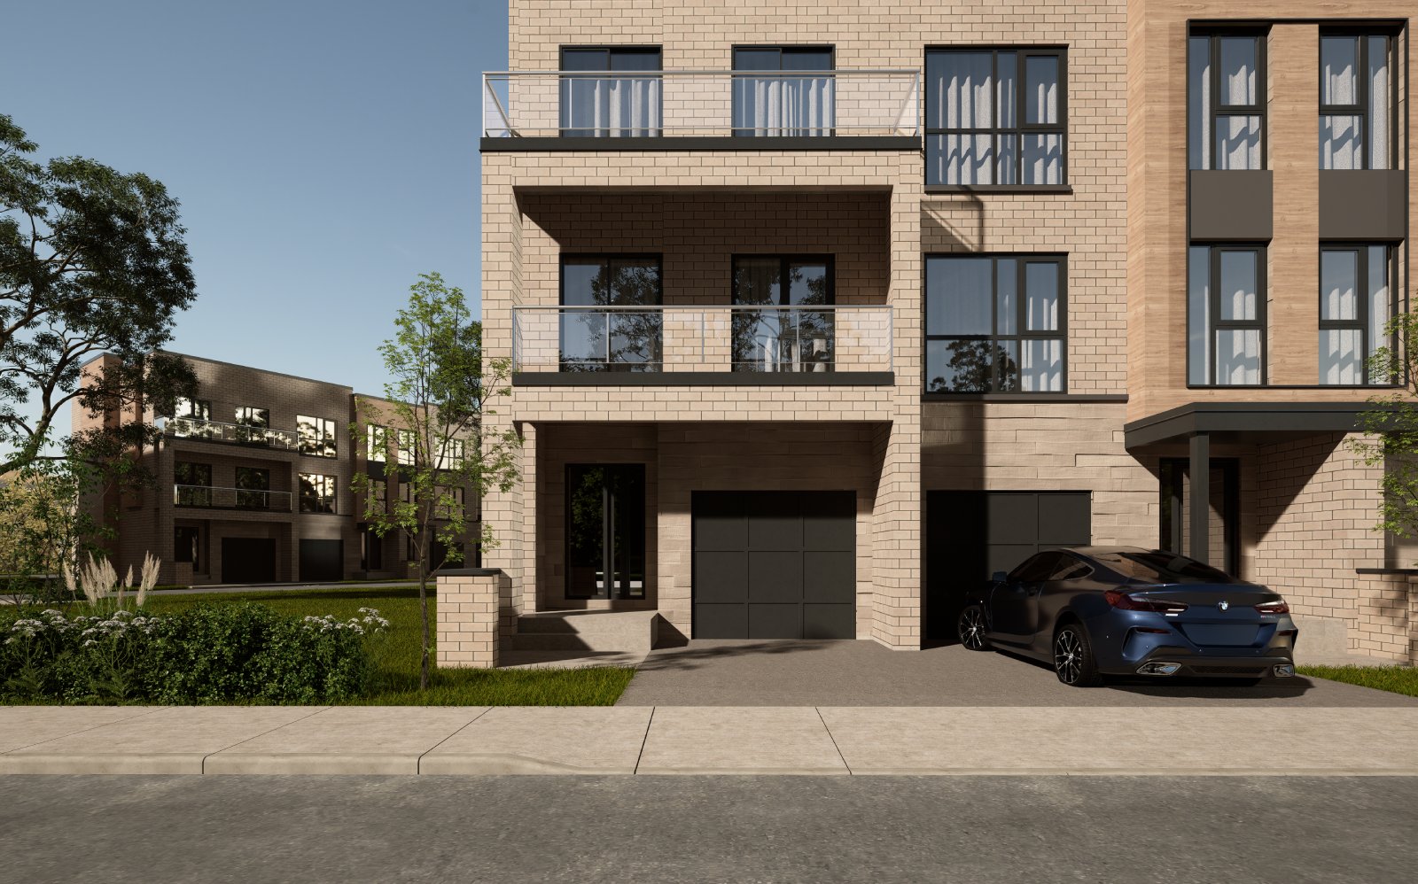
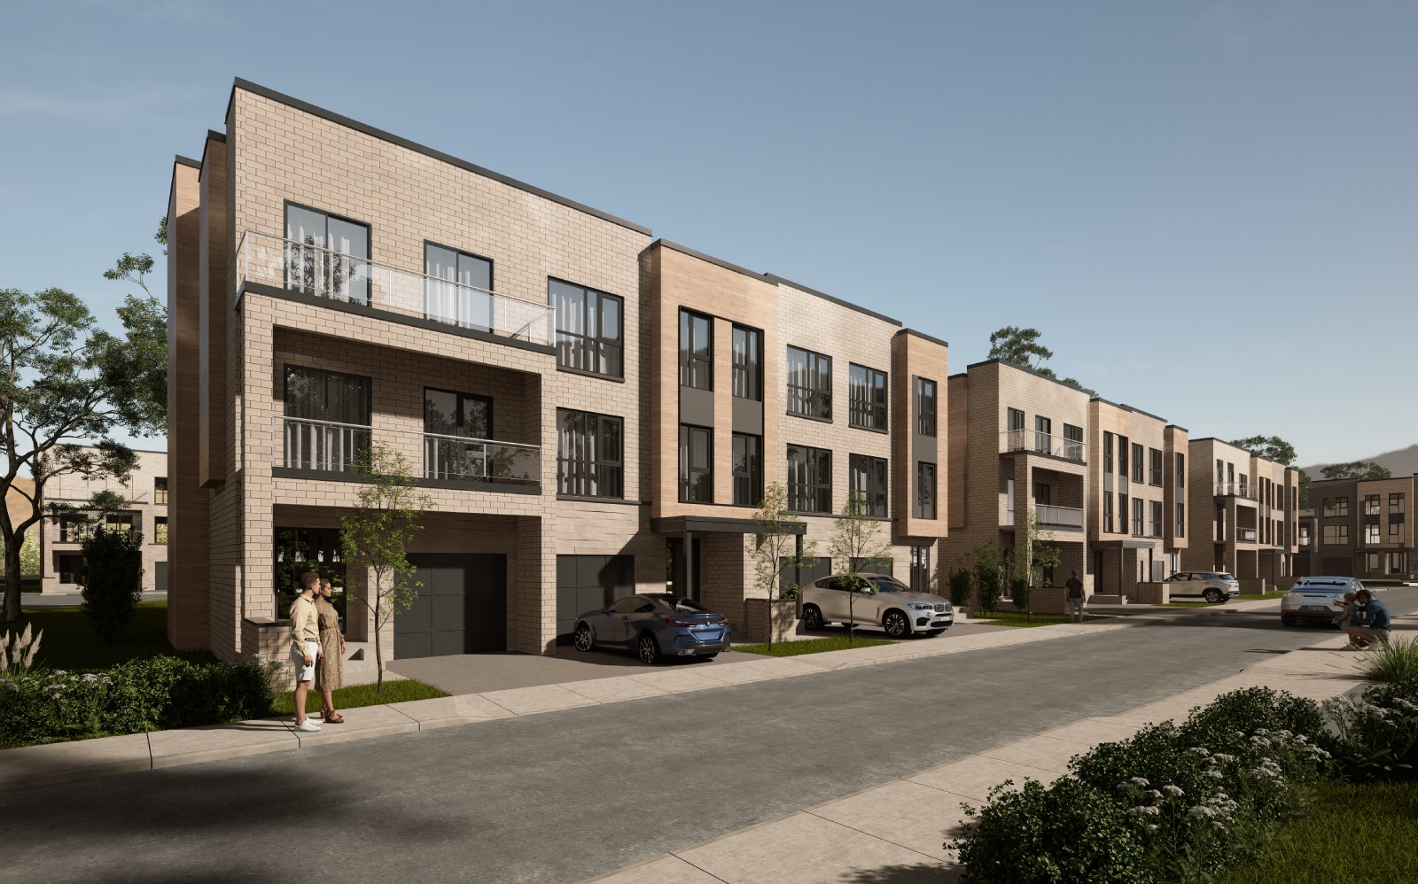
A contemporary “missing‑middle” community, Trafalgar Meadows—Gross Floor Area: 22,355 m² (240,000 sq.ft.); Homes: 131 units—is composed of three‑storey urban townhomes arranged in disciplined blocks that frame a walkable internal street and green mews system. The master plan sets visitor parking at the perimeter and private garages at grade to keep sidewalks clear and active, while a calm loop road knits the neighbourhood together.
Project details
Client: Private Owner
GFA: 240,000 sq. ft.
Budget: 70M
Architect: Lima Architects Inc.
Architecturally, a durable stone plinth anchors charcoal brick façades accented by warm wood‑toned cladding and crisp black window frames. Vertical bays, generous glazing, and inset balconies establish a steady rhythm along the streetscape, drawing daylight deep into the homes while preserving privacy. Canopies, stoops, and recessed entries create legible addresses and a comfortable pedestrian scale.
Delivering meaningful density within a low‑rise form, Trafalgar Meadows balances efficient land use with a coherent streetscape and a robust, low‑maintenance material strategy—an elegant response to contemporary suburban intensification.