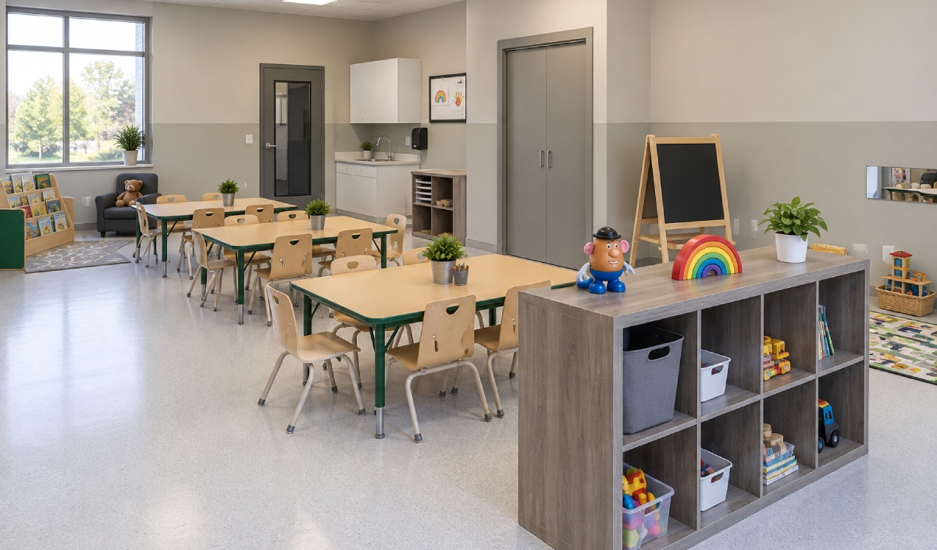
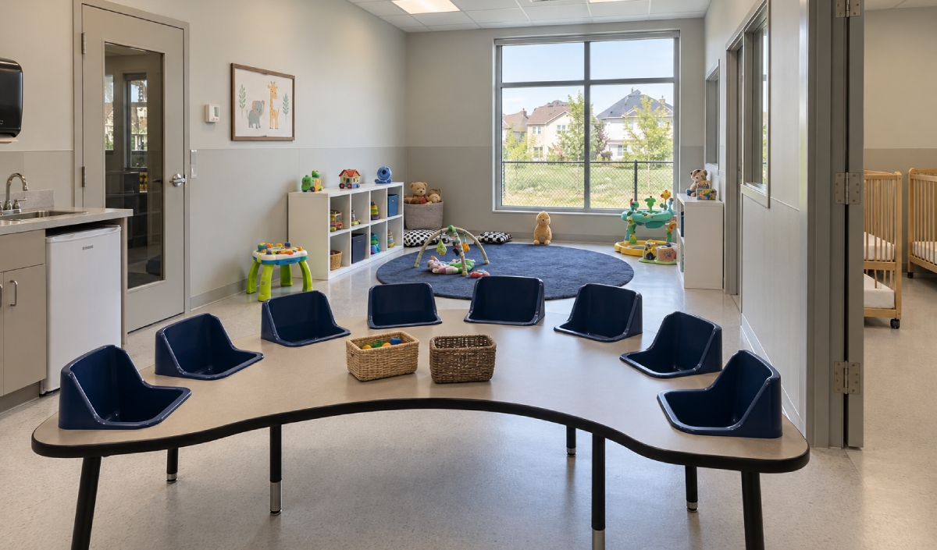
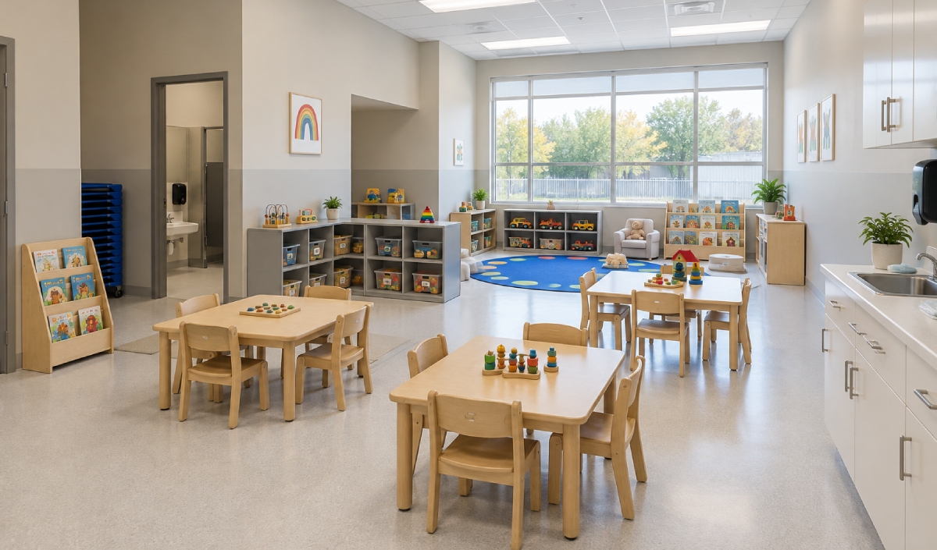
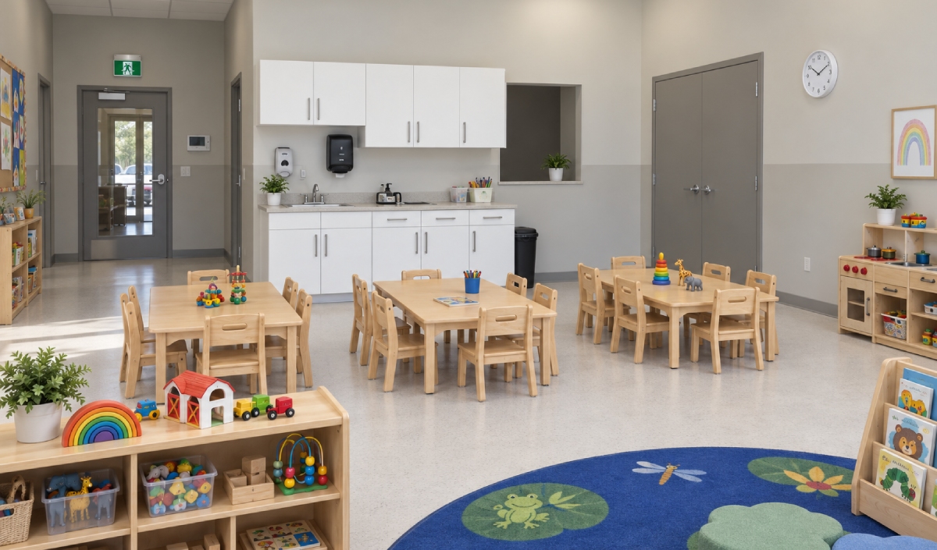
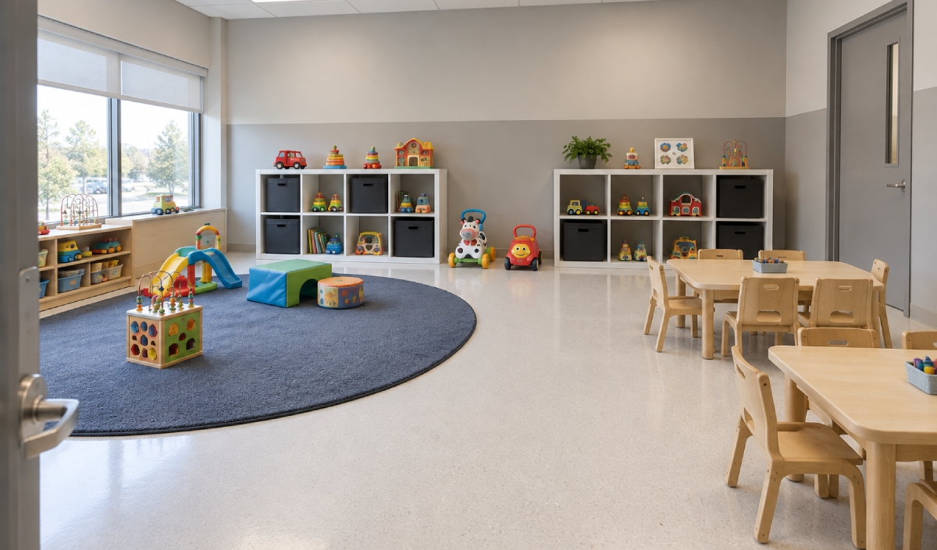
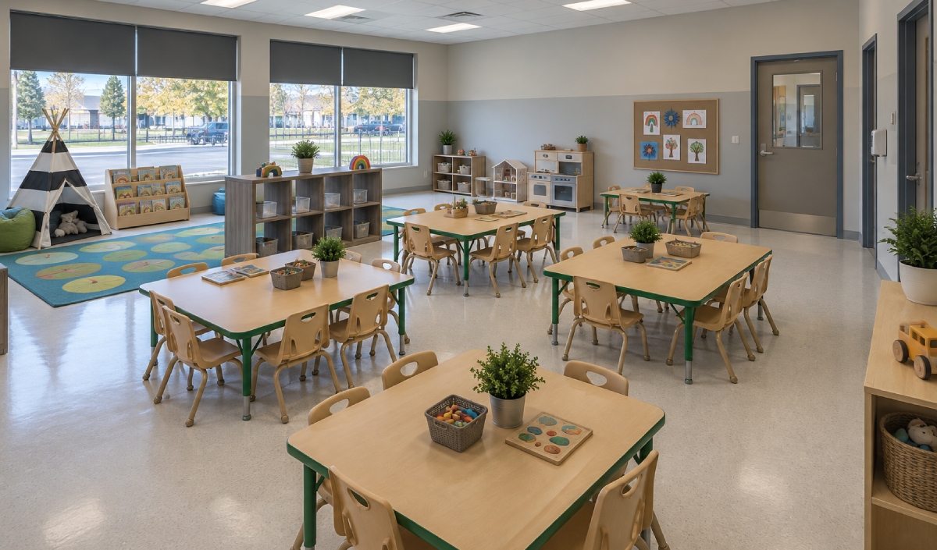
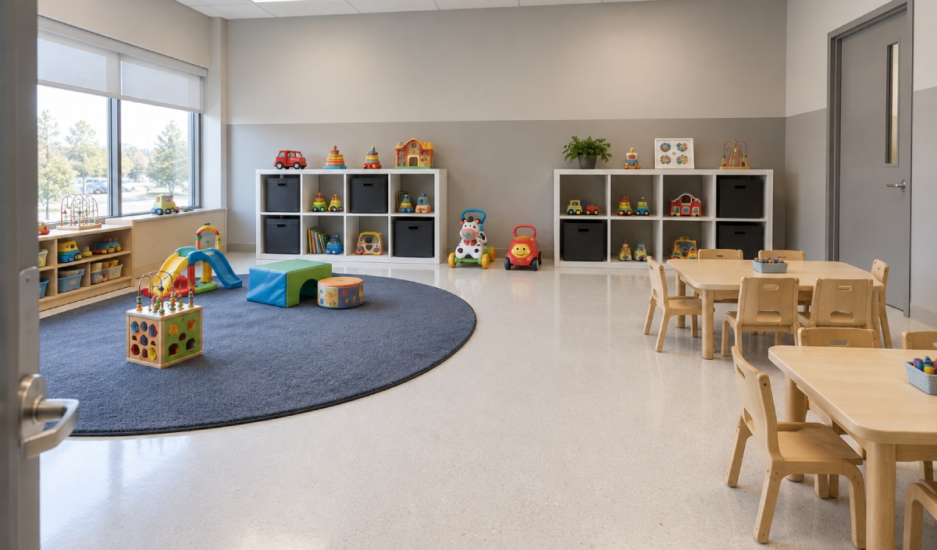
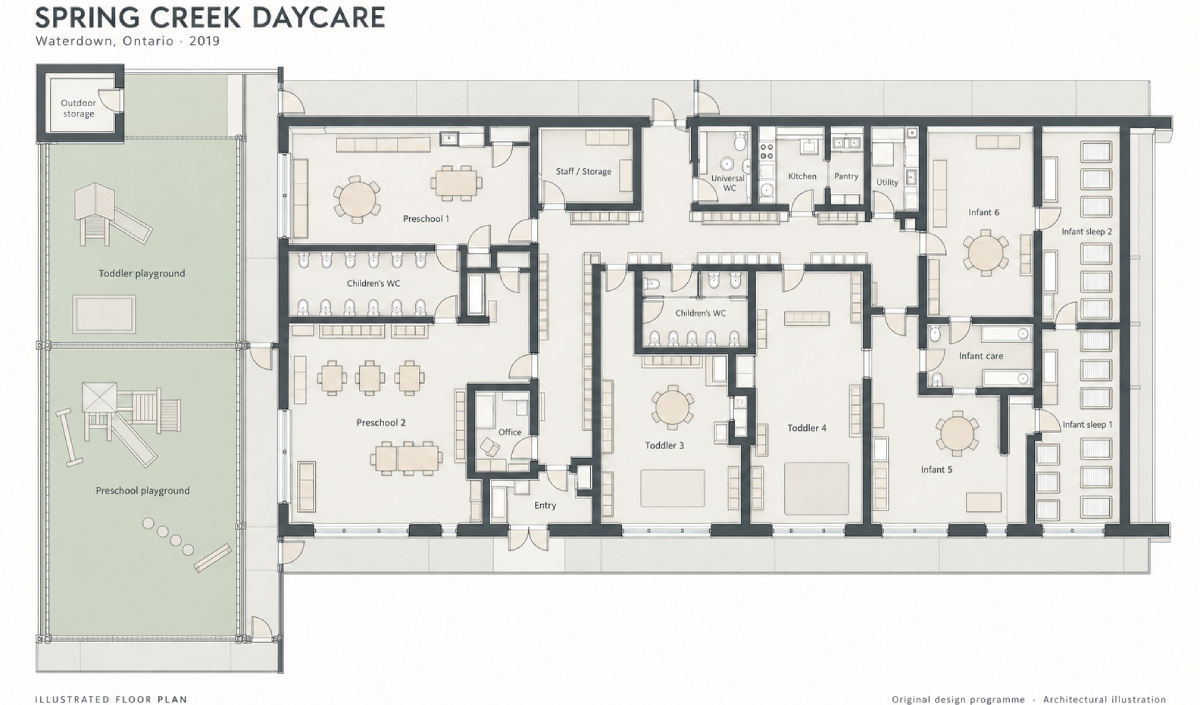
Completed in 2019, Spring Creek Daycare provides a welcoming environment for early learning, care and play. Located at 473 Dundas Street East in Waterdown, the approximately 5,650-square-foot centre brings together six age-specific classrooms, dedicated infant sleeping rooms and separate outdoor playgrounds.
The design balances children’s needs for exploration, social interaction and rest with the practical requirements of educators and daily childcare operations.
Project typw:Childcare centre
Original design capacity:90 children across six classrooms
Project details
Client: Spring Creek Learn
GFA: 5,650 sq. ft.
Budget:$1,000,000
Architect: Lima Architects Inc.
An age-specific programme
The original design accommodates three stages of early childhood development:
Infants, approximately 6–18 months: Two activity rooms accommodating 10 children each, with separate sleeping rooms, food-preparation counters, handwashing sinks and adjacent changing facilities.
Toddlers, approximately 18–30 months: Two classrooms accommodating 15 children each, supported by nearby children’s washrooms, classroom sinks and dedicated cot storage.
Preschoolers, approximately 2½–6 years: Two classrooms accommodating 16 and 24 children, providing space for group activities, creative play, shared meals and quieter learning.
Daylight, comfort and everyday practicality
Classrooms have 3.05-metre ceilings and perimeter windows that bring daylight into the learning spaces. Glazed partitions at the infant sleeping rooms provide visual connections between activity and rest areas. A restrained interior palette, wood furnishings and colourful play elements create a comfortable setting at a child’s scale.
Central circulation connects the classrooms with clothing and shoe cubbies, an administrative office, staff facilities, a kitchen with pantry, and a utility room. Integrated storage keeps everyday supplies close to the spaces they serve.
Extending learning outdoors
The plan provides approximately 241 m² of dedicated outdoor play space, divided between a 106.6 m² toddler playground and a 134.7 m² preschool playground. Fenced boundaries, gated access and a proposed outdoor equipment store support organised outdoor activities and active play.