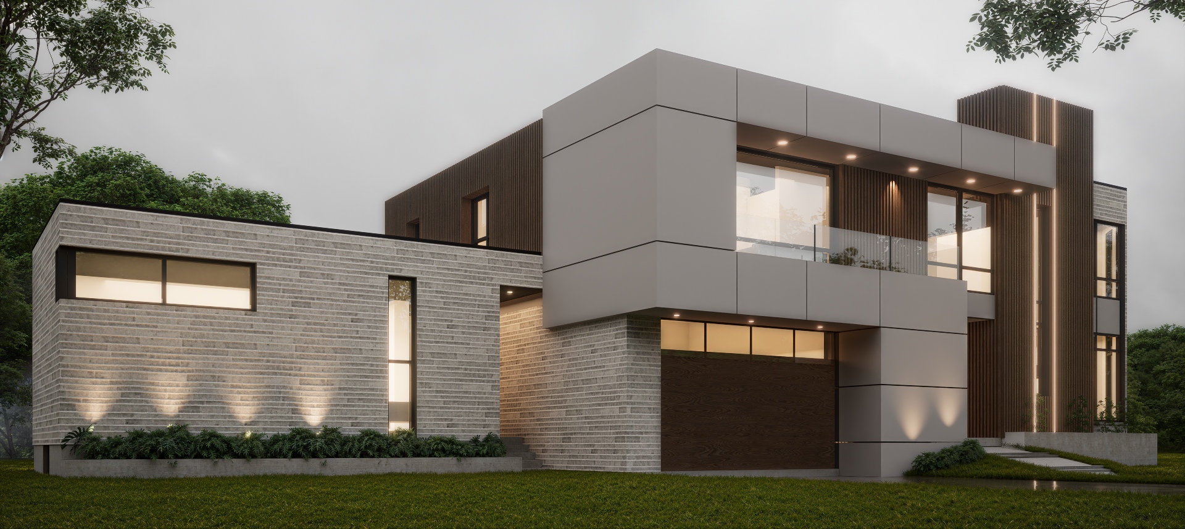
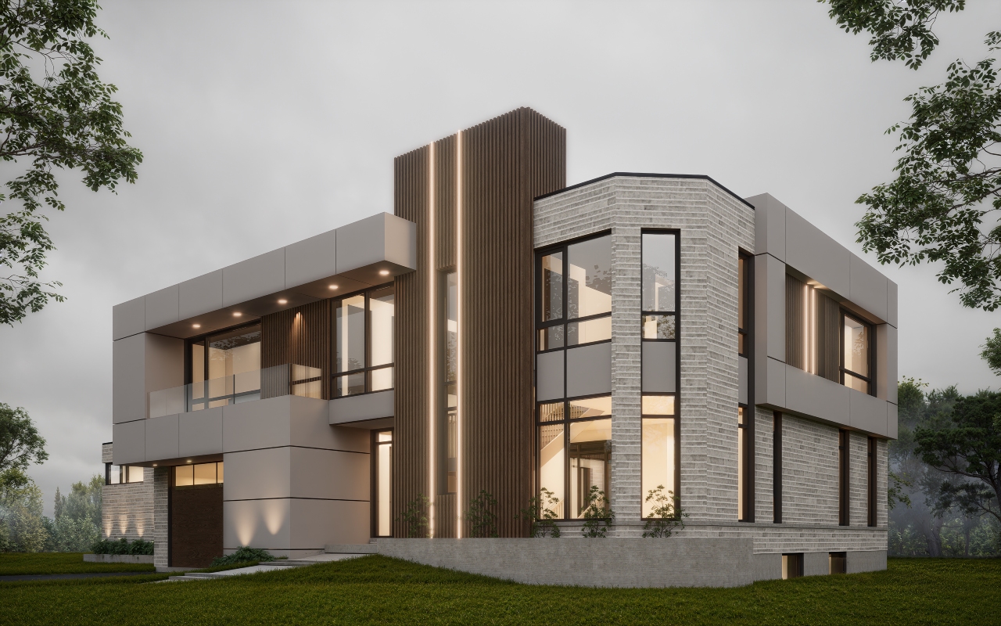
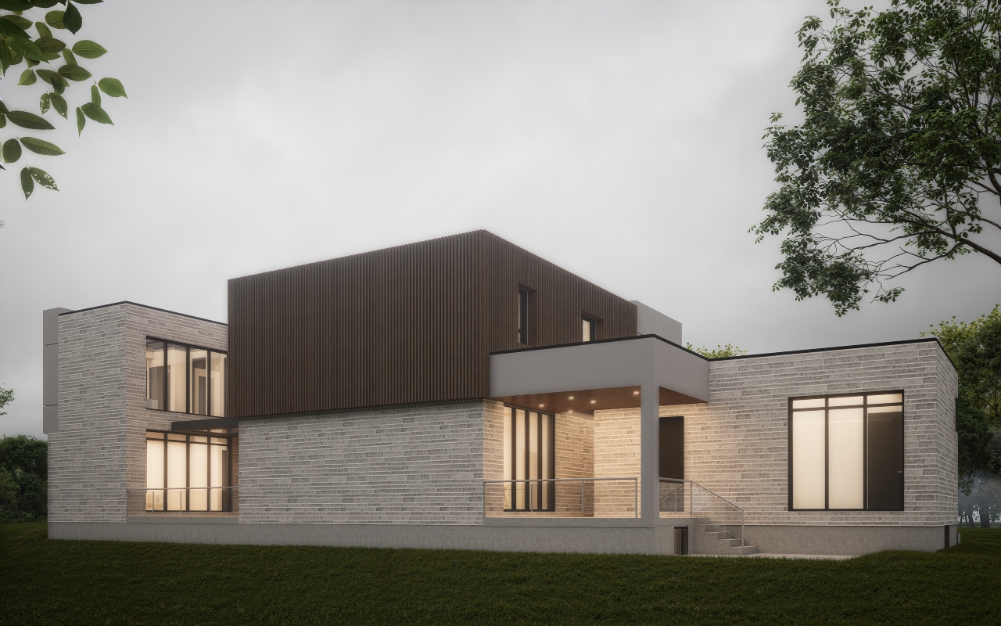
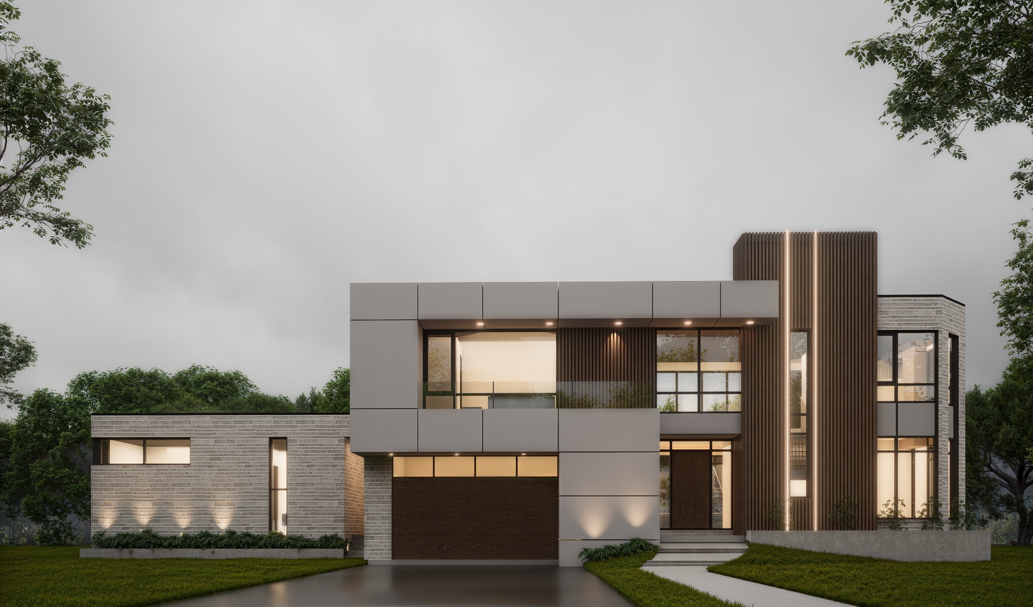
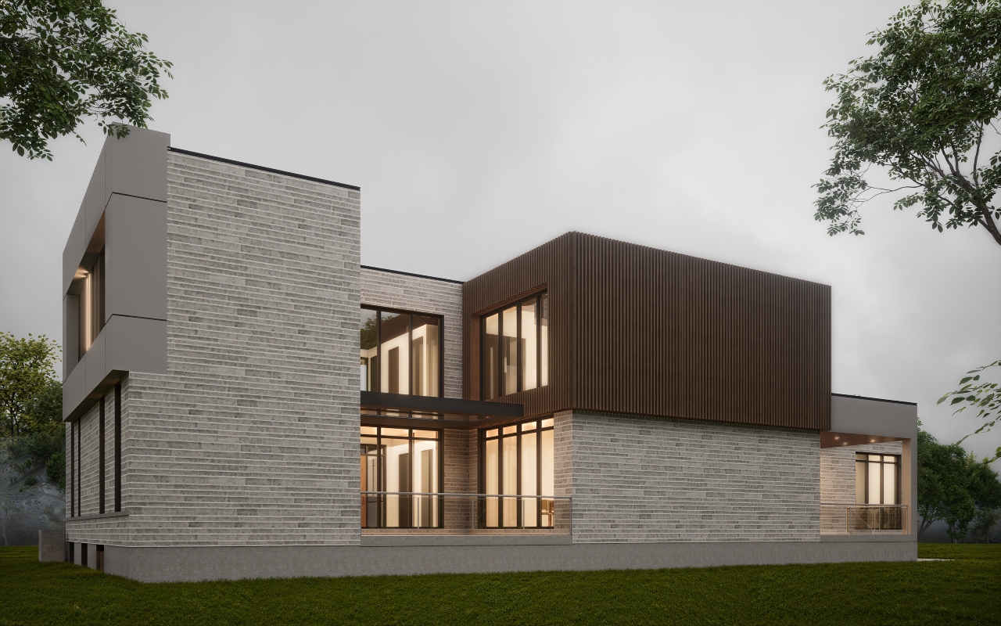
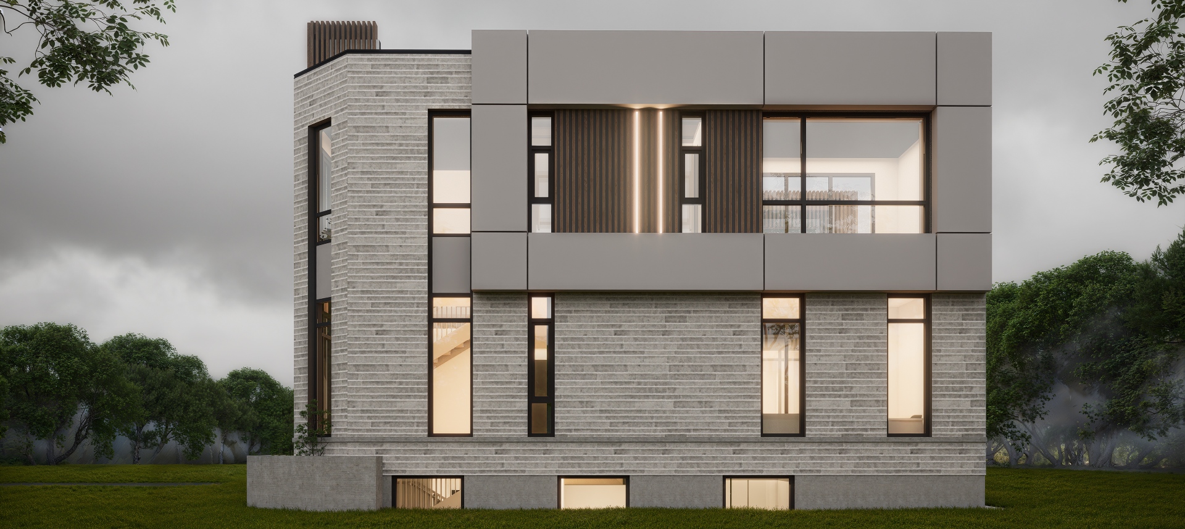
This private residence is conceived as a refined composition of volumes, where horizontality and verticality are carefully balanced to create a strong yet elegant architectural presence. The façade is articulated through a combination of clean-lined cladding panels, warm wood textures, and expansive glazing, establishing a dialogue between solidity and transparency. A prominent vertical element anchors the composition, subtly marking the main entrance and reinforcing the home’s identity within its streetscape.
Project details
Client: Private Owner
GFA: 4,790 sq. ft.
Budget: $1,675,000
Architect: Lima Architects Inc.
The spatial organization prioritizes both openness and privacy, with generous glazed areas allowing natural light to permeate the interior while maintaining a controlled relationship with the exterior. The integration of a recessed balcony and layered façade elements adds depth and rhythm, enhancing the overall visual experience. Material transitions are handled with precision, creating a cohesive palette that feels contemporary while remaining warm and inviting.
Designed for a private owner, the residence reflects a commitment to clarity, proportion, and livability. Every architectural gesture is intentional, contributing to a home that is both visually striking and functionally efficient, while responding thoughtfully to its suburban context in Burlington.