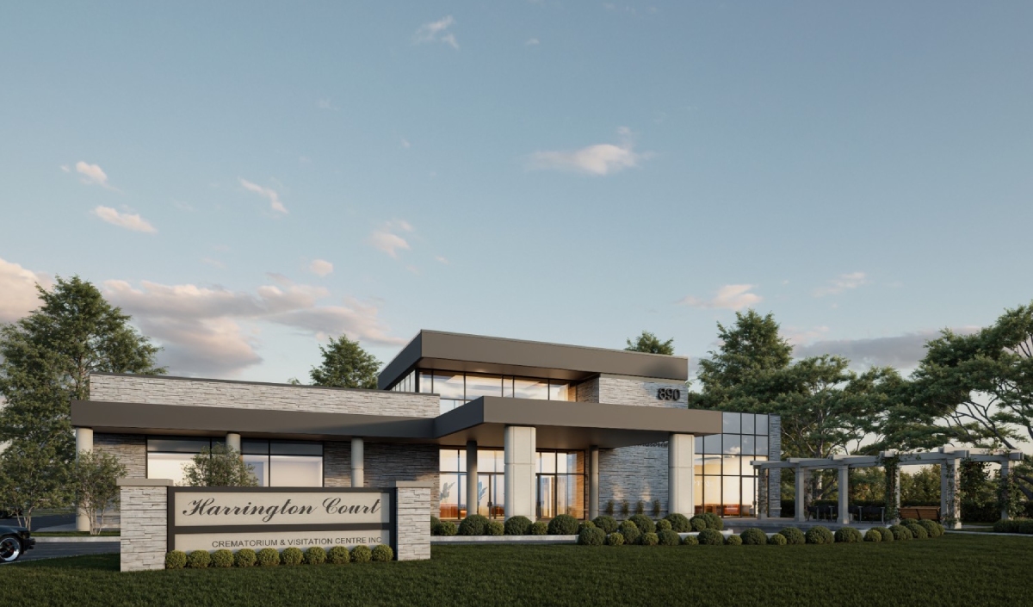
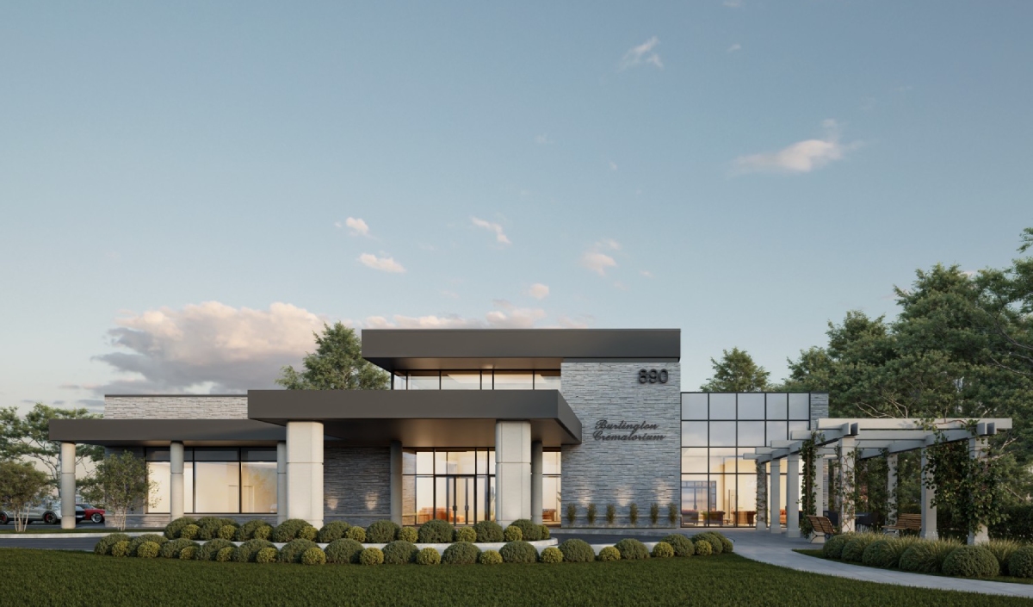
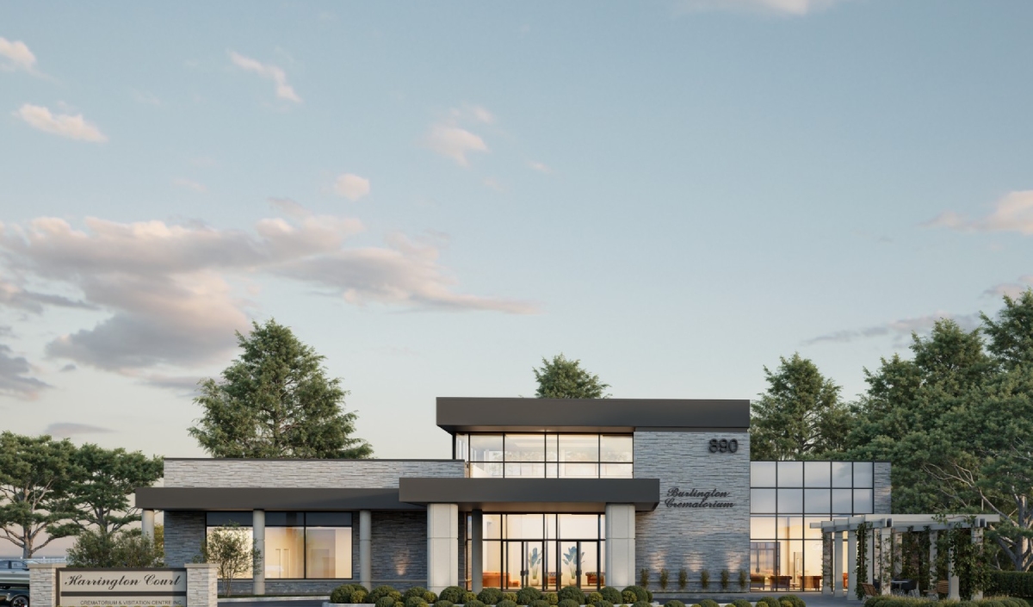
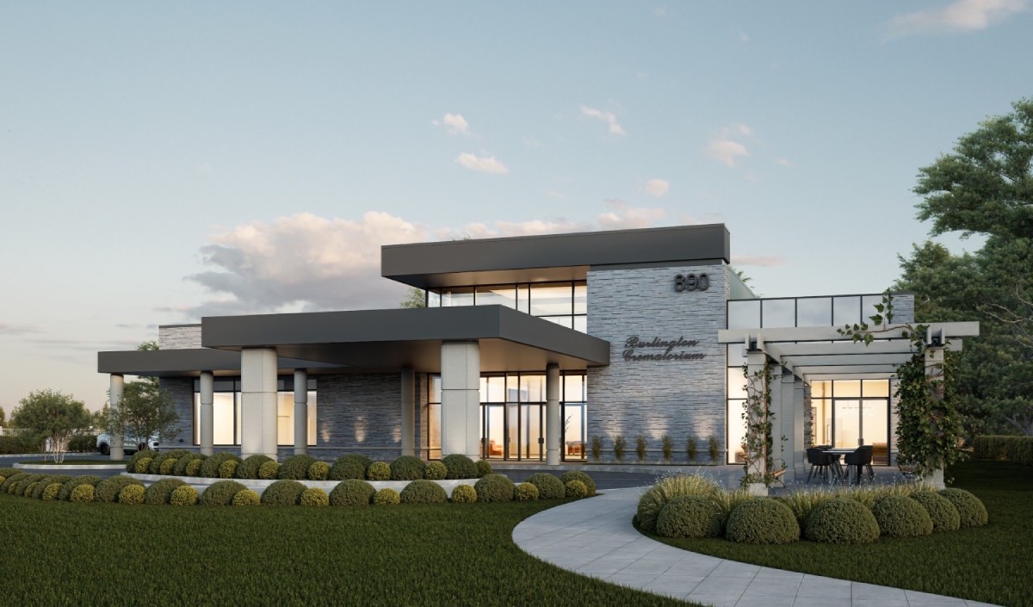
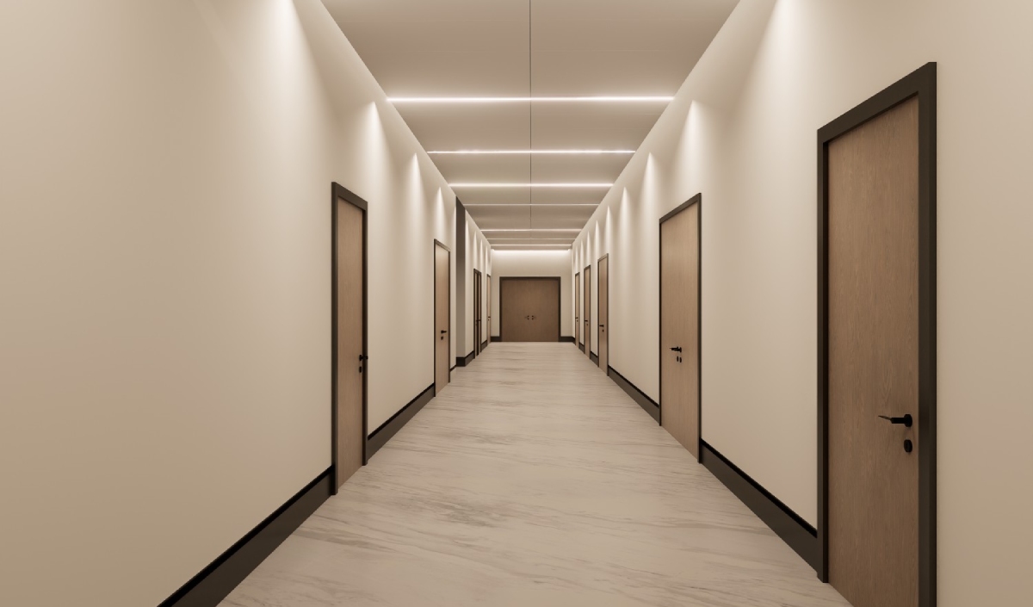
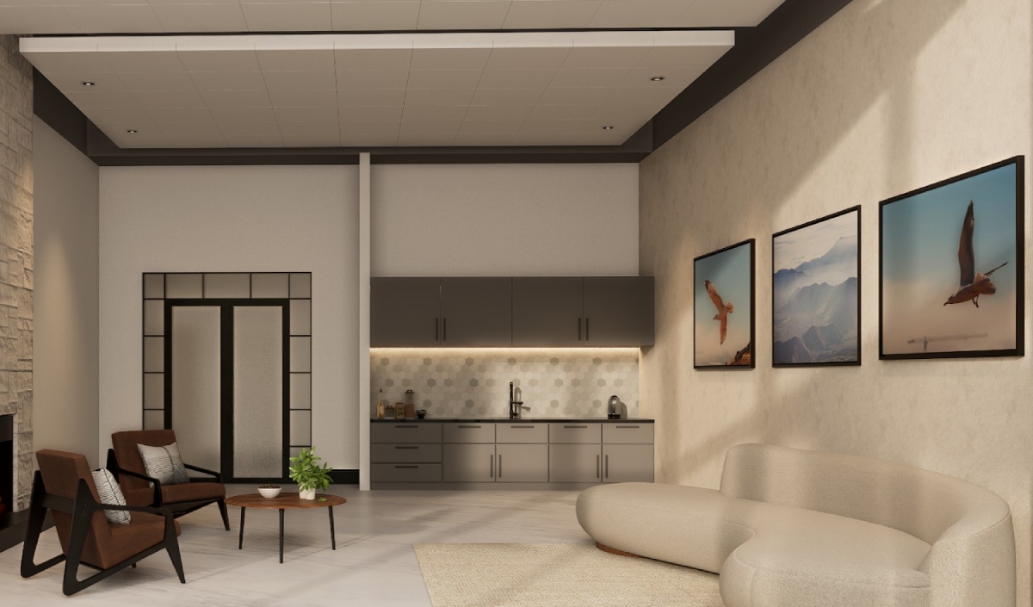
Lima Architects has been commissioned to design a new crematorium and funeral home in Burlington, ON. This project embodies a modern architectural approach with simple, yet elegant massing.
Project details
Client: Private Owner
GFA: 18,000 sq. ft.
Budget: $7,000,000
Architect: Lima Architects Inc.
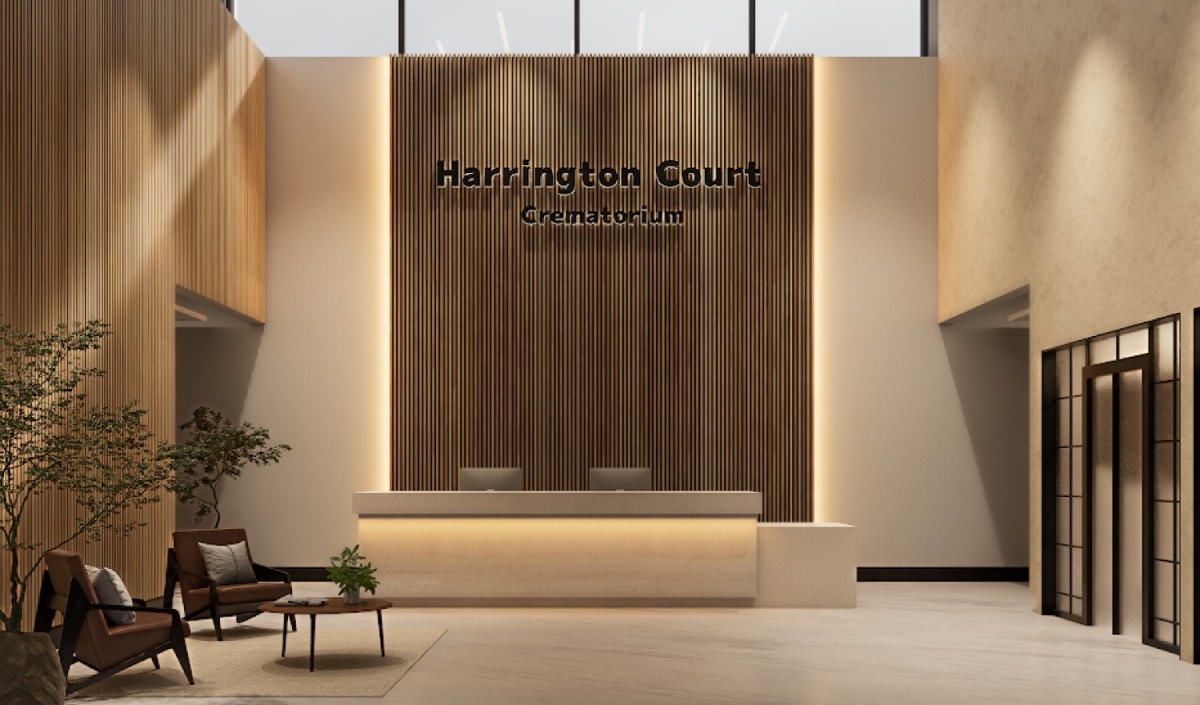
The design prominently features the use of stone and glass, creating a serene and sophisticated atmosphere. The entrance is marked by a spacious lobby with high ceilings and clerestory windows, allowing natural light to flood the interior and create an inviting and tranquil space for visitors.
A large canopy at the main entrance provides a welcoming gesture and clearly identifies the primary entry point, facilitating convenient vehicular drop-off. This thoughtful design element ensures a seamless and respectful arrival experience for visitors.
Our design aims to blend contemporary aesthetics with functionality, providing a dignified and comforting environment for families and loved ones during their time of need.