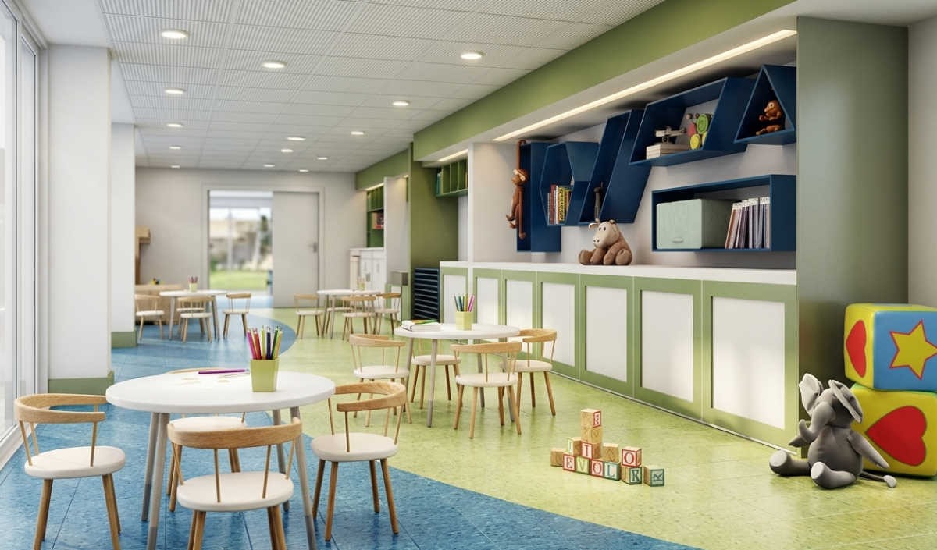
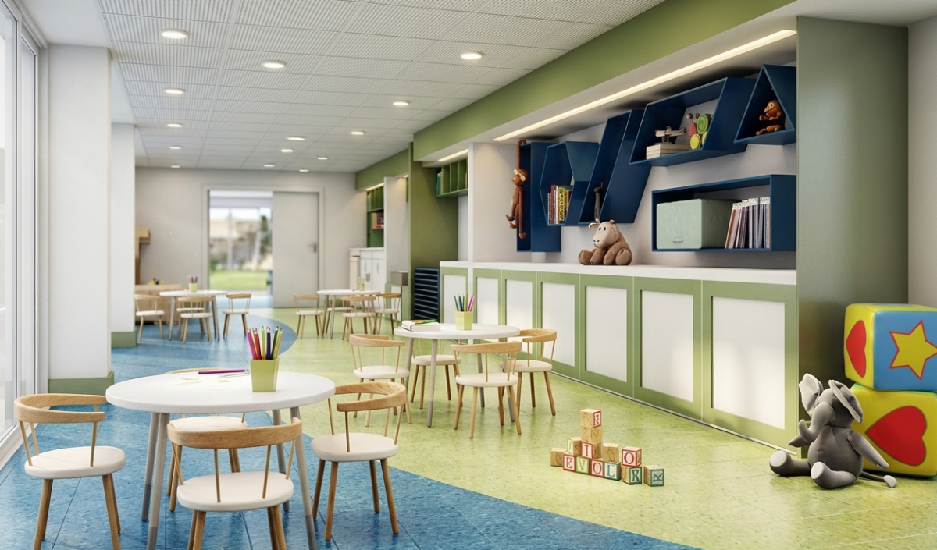
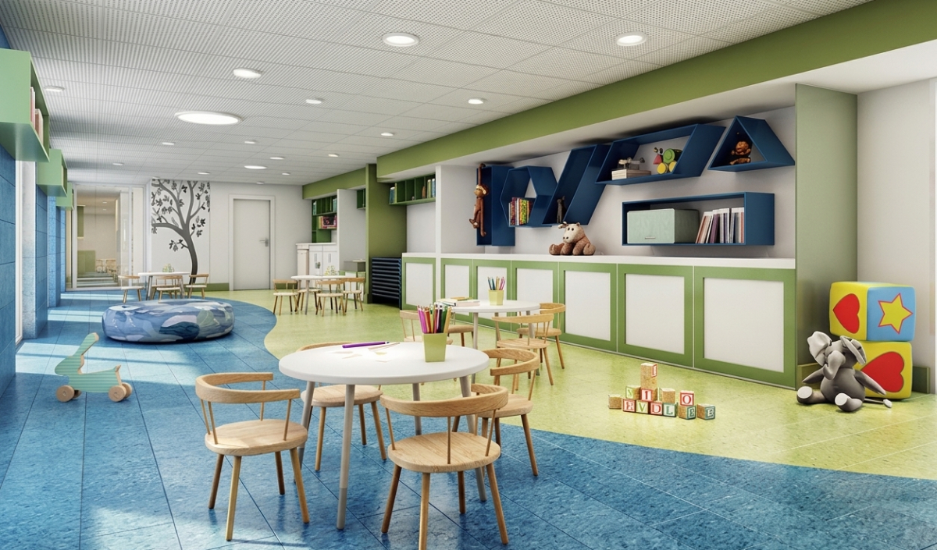
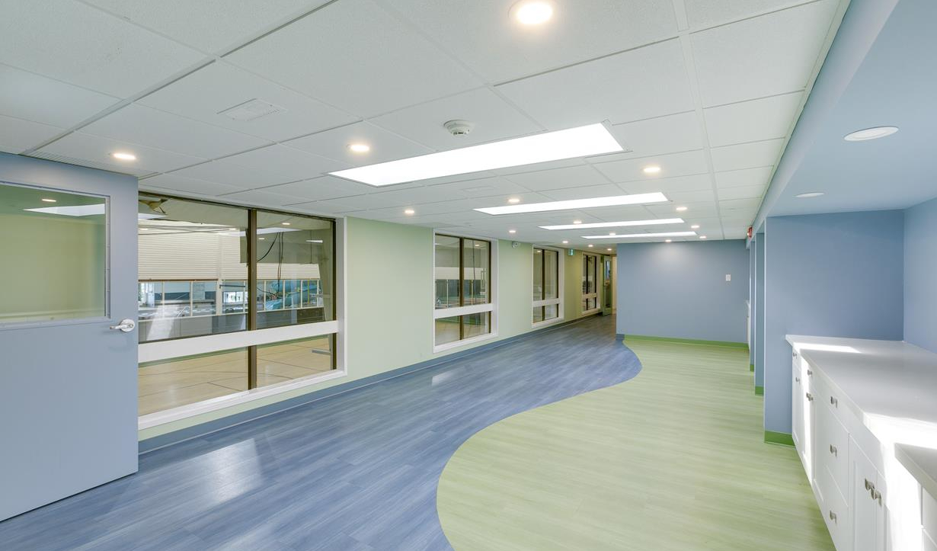
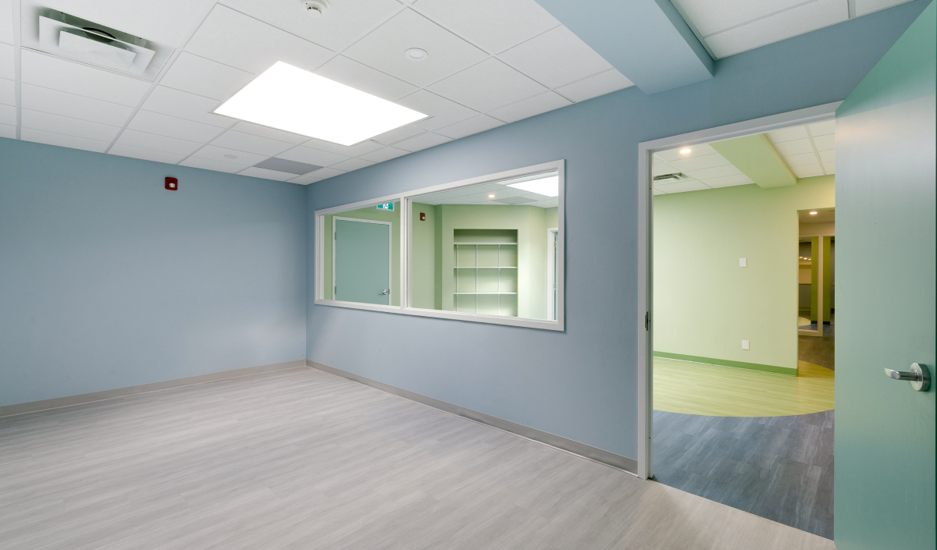
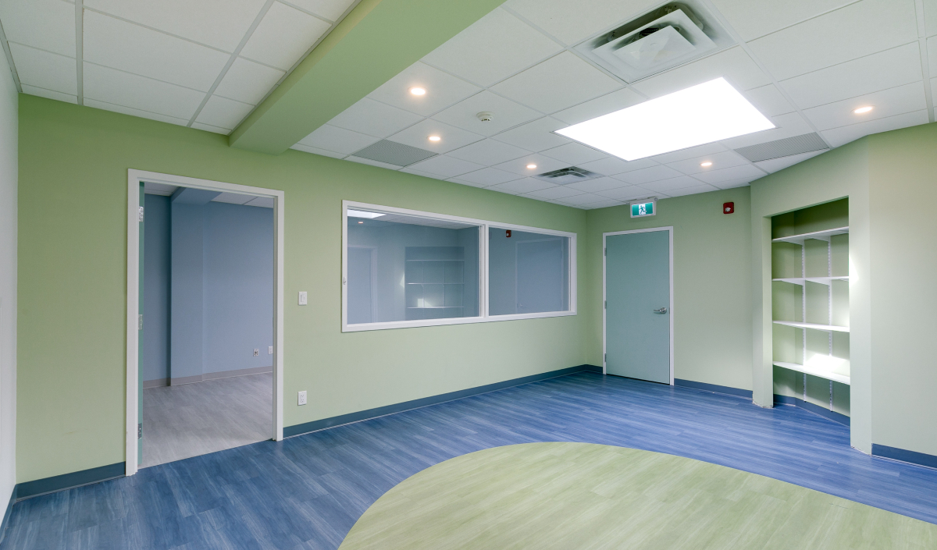
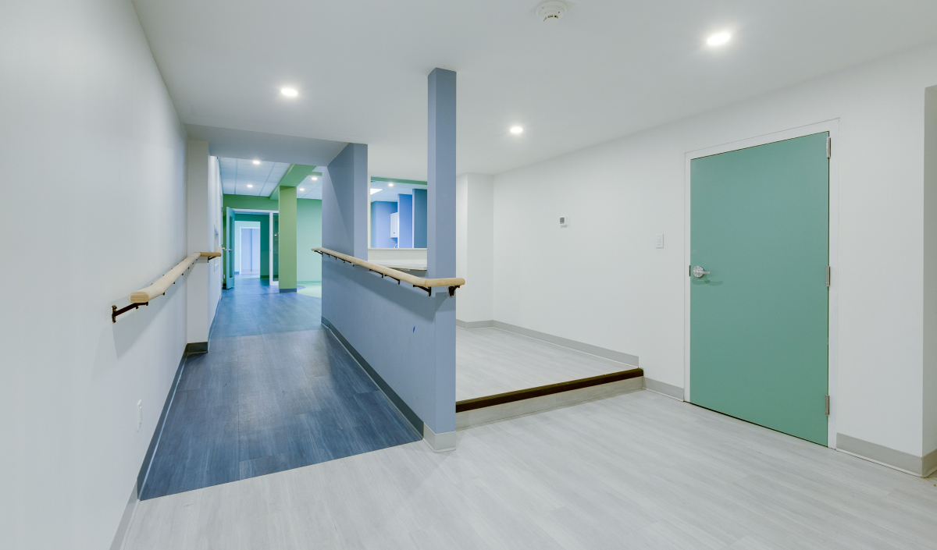
Cedar Springs Racquet Club is growing. Lima Architects has been retained to design the expansion and remodeling of their child care centre. The vision is to create a warm, fun and welcoming space for their kids. The design incorporates geometrical shapes and forms to estimate learning while using vibrant colors and materials. The result is a pleasant place where the parents would feel comfortable to drop their children in.