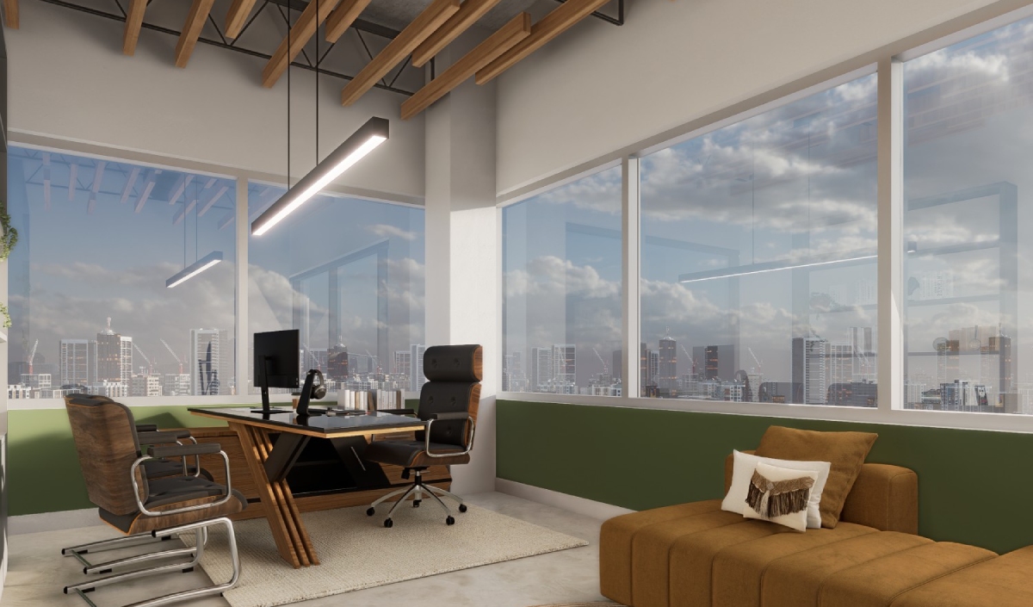
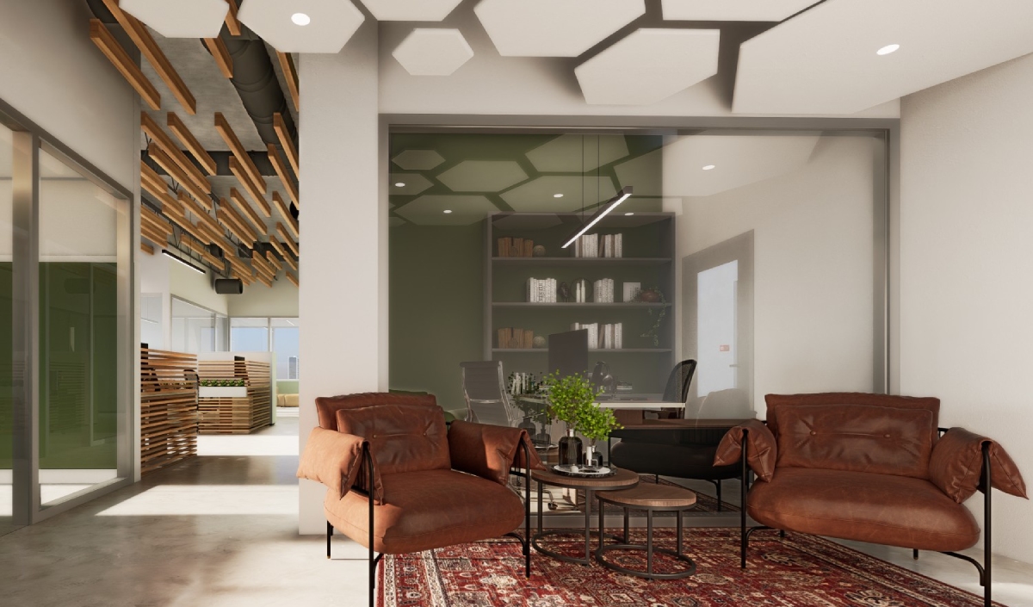
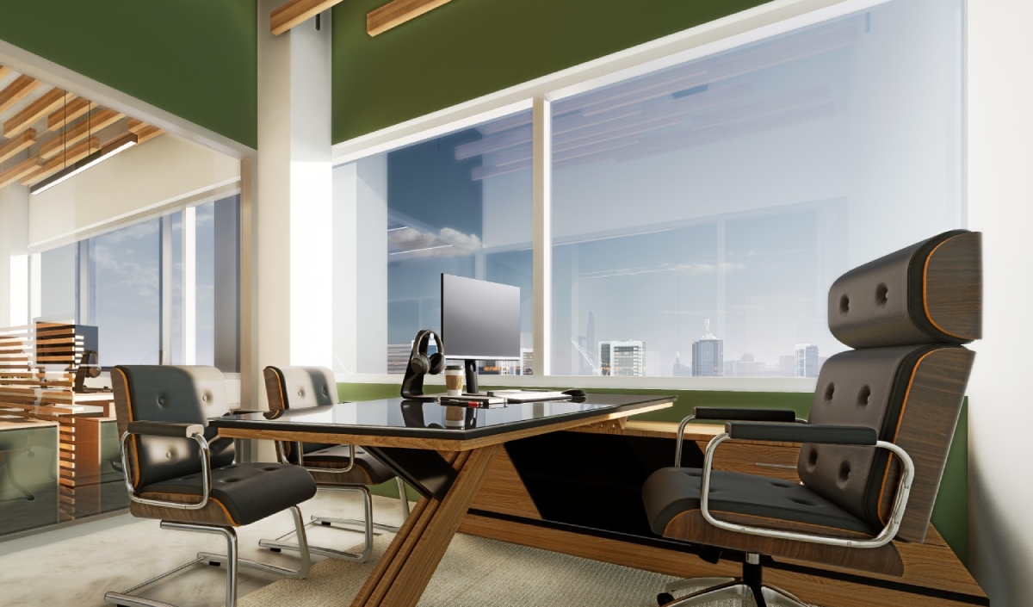
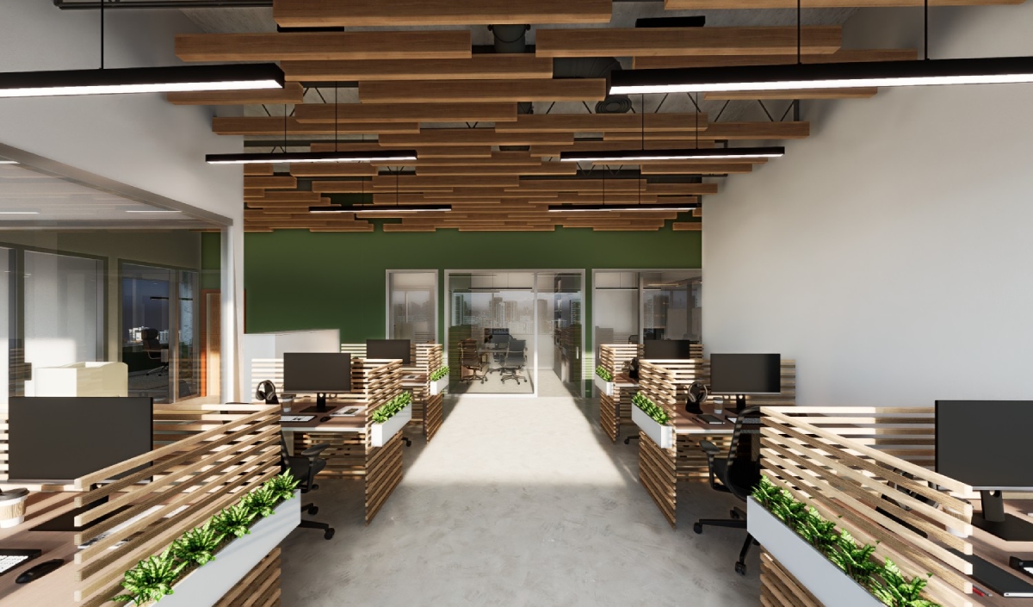
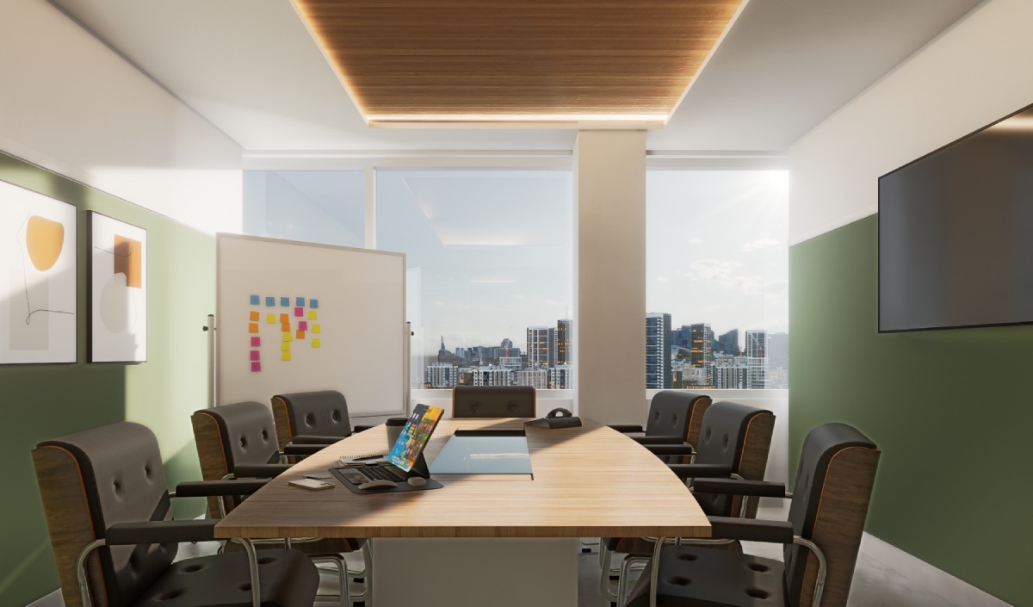
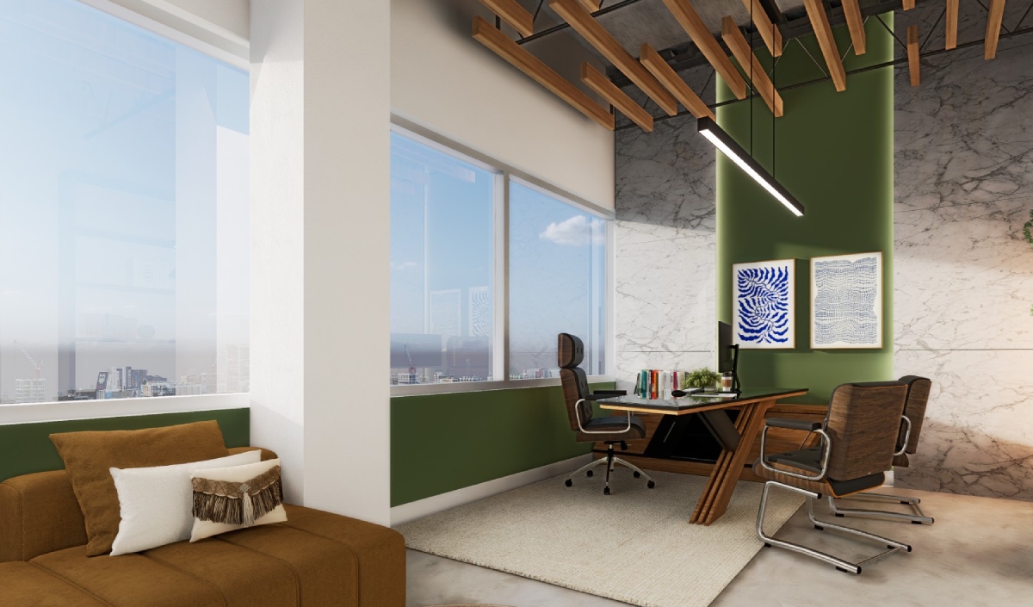
Lima Architects has been retained to design this sophisticated and modern office space, an interior renovation project located in the vibrant heart of Burlington, Ontario. This approximately 3,000 square foot unit has been reimagined to foster a dynamic yet inviting work environment.
Project details
Client: Private
GFA: 3,000 sq. ft.
Budget: $900,000
Architect: Lima Architects Inc.
Our design approach centers on creating a contemporary aesthetic infused with warmth and comfort. We've carefully curated a palette of soft, inviting tones that complement the rich, natural textures of wood, creating a harmonious balance between sleek modernity and organic warmth. The result is a refined space that promotes productivity and collaboration while offering a serene and welcoming atmosphere for employees and visitors alike. This renovation transforms a conventional office unit into a distinctive and inspiring hub for innovation and well-being.