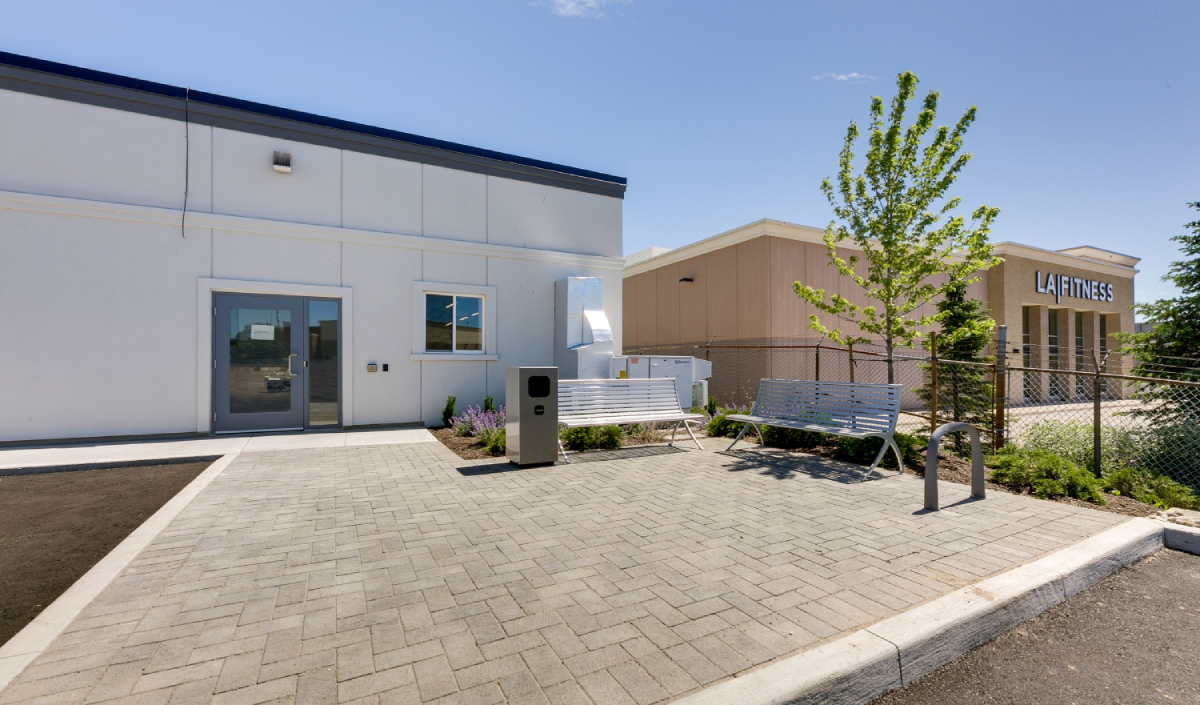
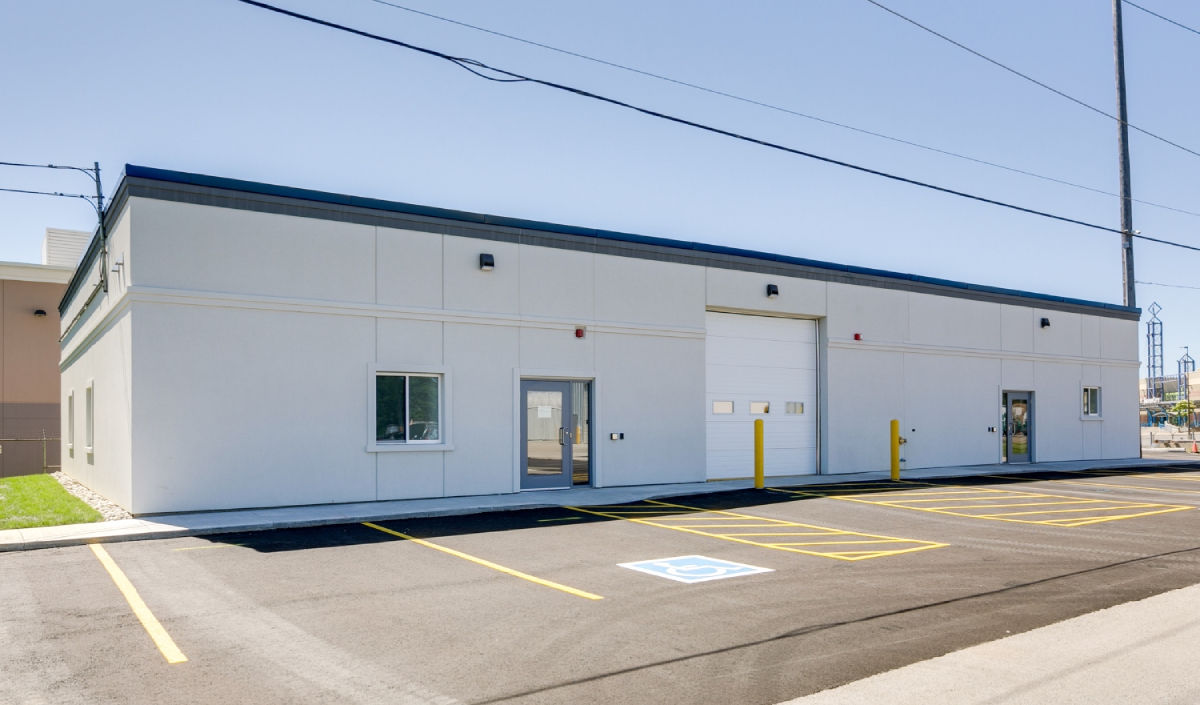
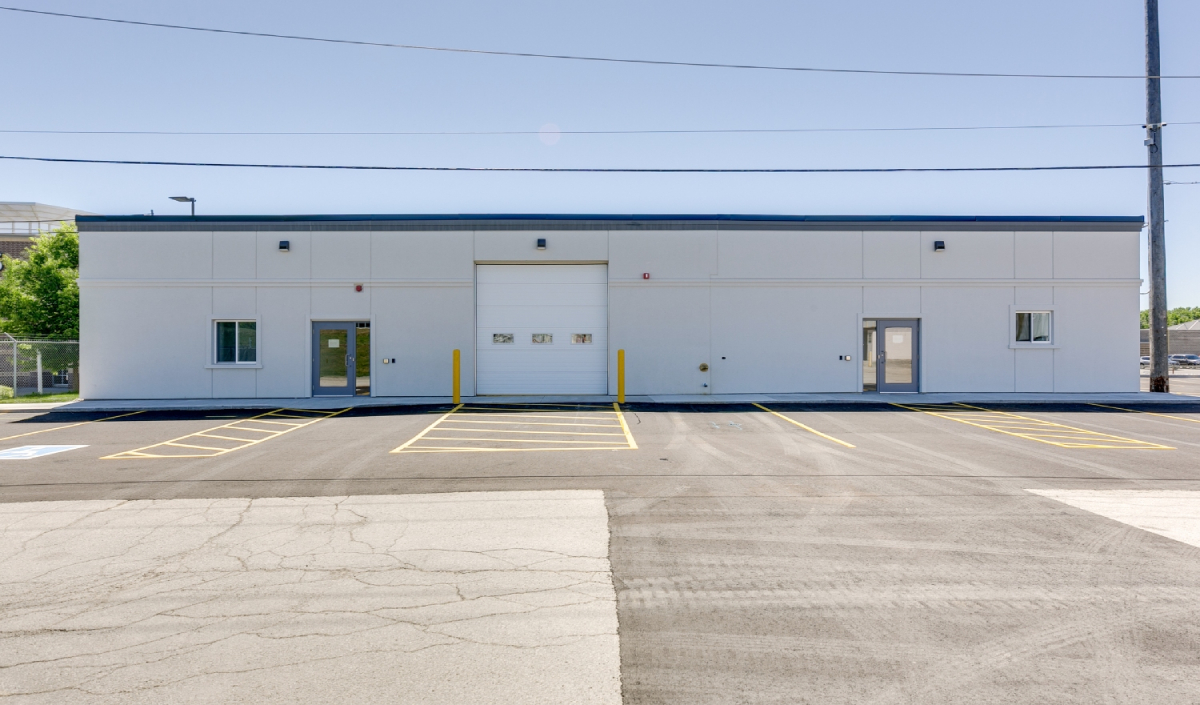
Lima Architects Inc. was commissioned to reimagine the Burlington Hydro Head Office through a full interior and exterior renovation, emphasizing modern efficiency, clarity, and understated sophistication.
Project details
Client: Burlington Hydro
GFA: 5,000 sq. ft.
Budget: $2,000,000
Architect: Lima Architects Inc.
The design embraces a minimalist and industrial aesthetic, using a restrained material palette and clean geometries to express the building’s renewed purpose. The exterior façade is revitalized with crisp lines and neutral tones, projecting a professional and contemporary image that reflects Burlington Hydro’s forward-thinking operations.
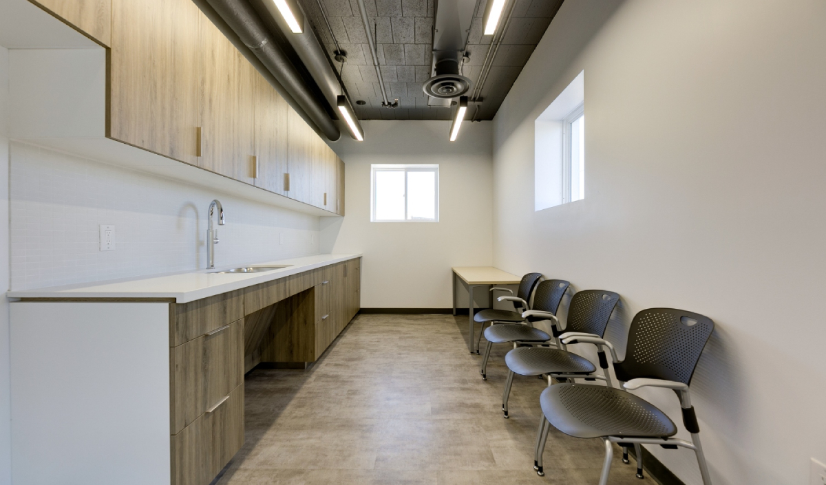
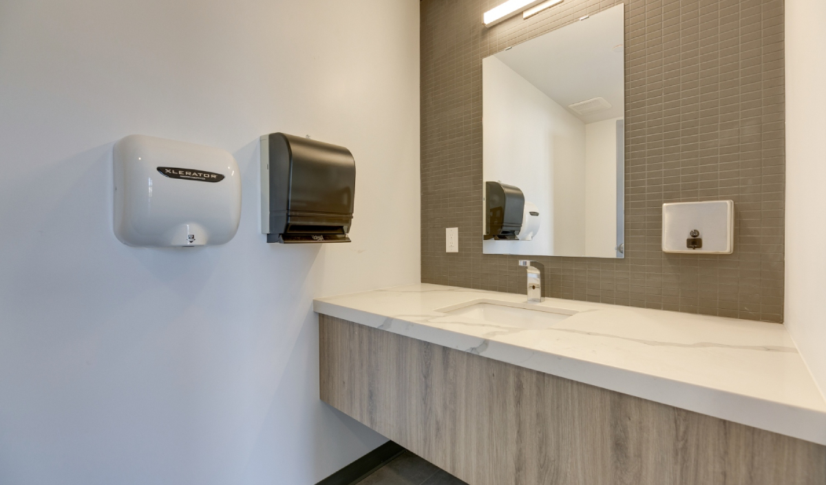
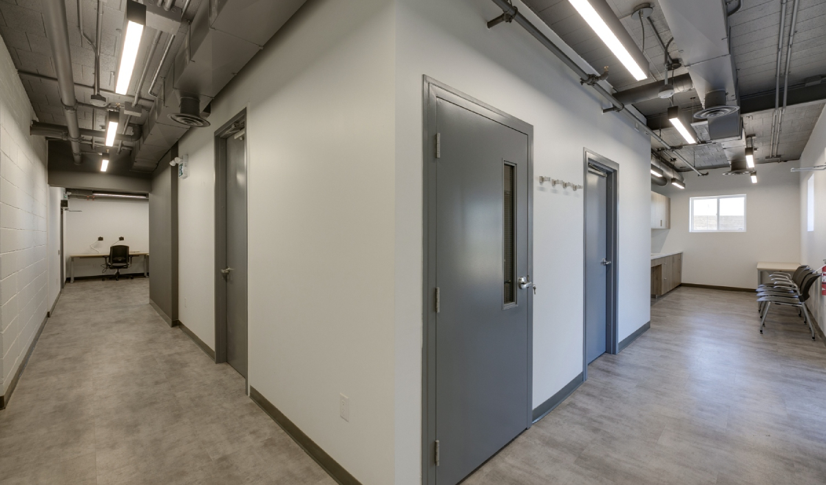
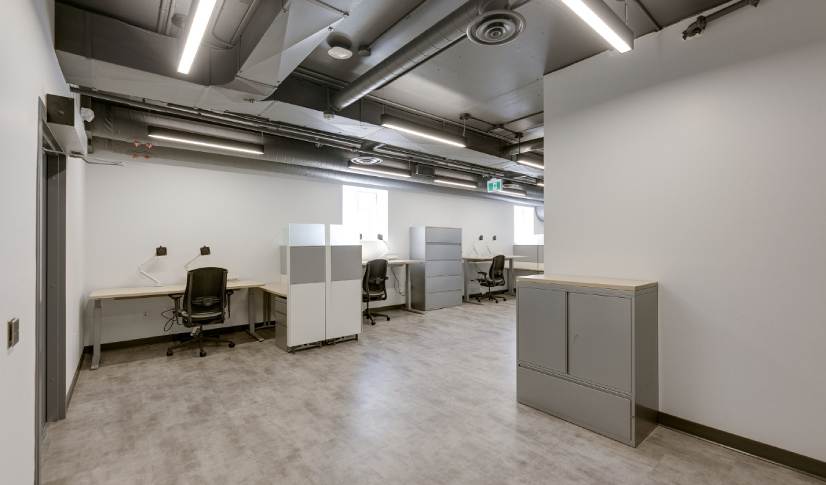
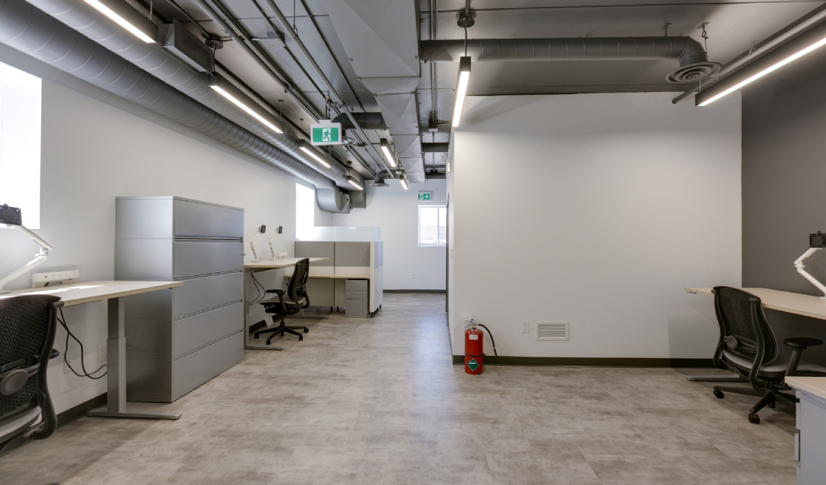
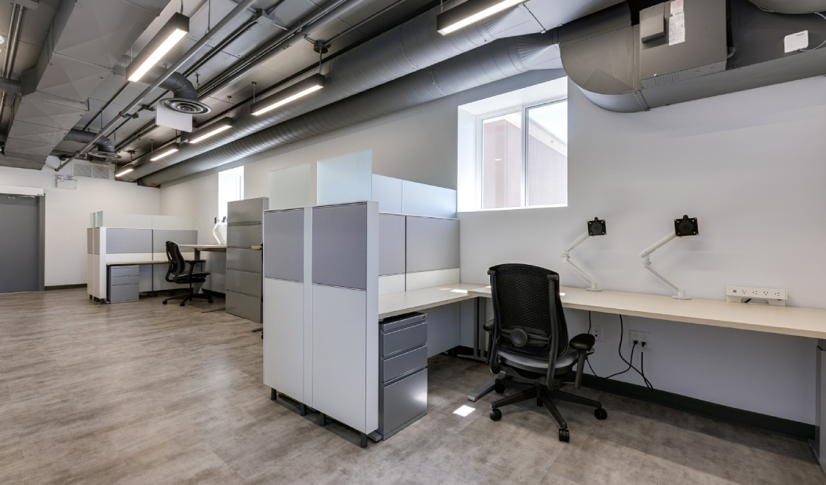
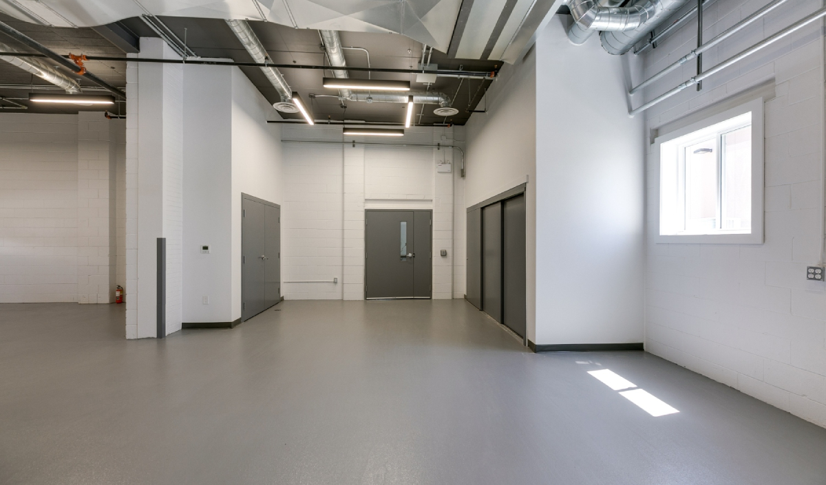
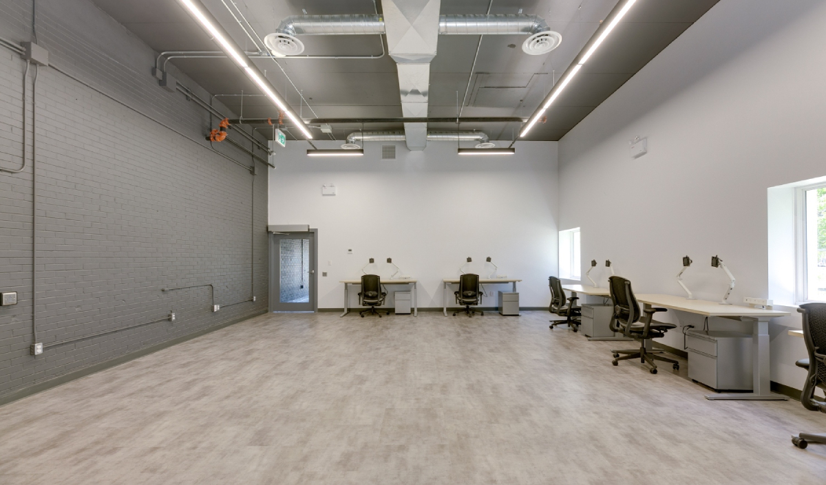
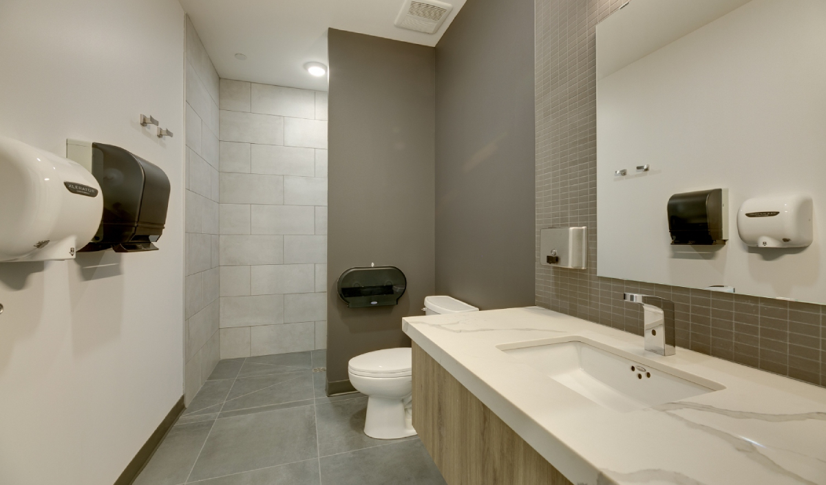
Inside, the transformation focuses on open-concept workspaces and exposed building systems that celebrate industrial honesty while fostering connectivity and productivity. The exposed ducts, suspended lighting, and neutral finishes create a sense of openness and modernity, balanced by natural light and refined detailing. Each space—from collaborative office zones to the breakout lounge and utility areas—has been designed for functional clarity and aesthetic cohesion.
Sustainability, durability, and employee wellness guided every design decision. The result is a streamlined, contemporary environment that aligns Burlington Hydro’s physical space with its identity as a progressive leader in the energy sector.