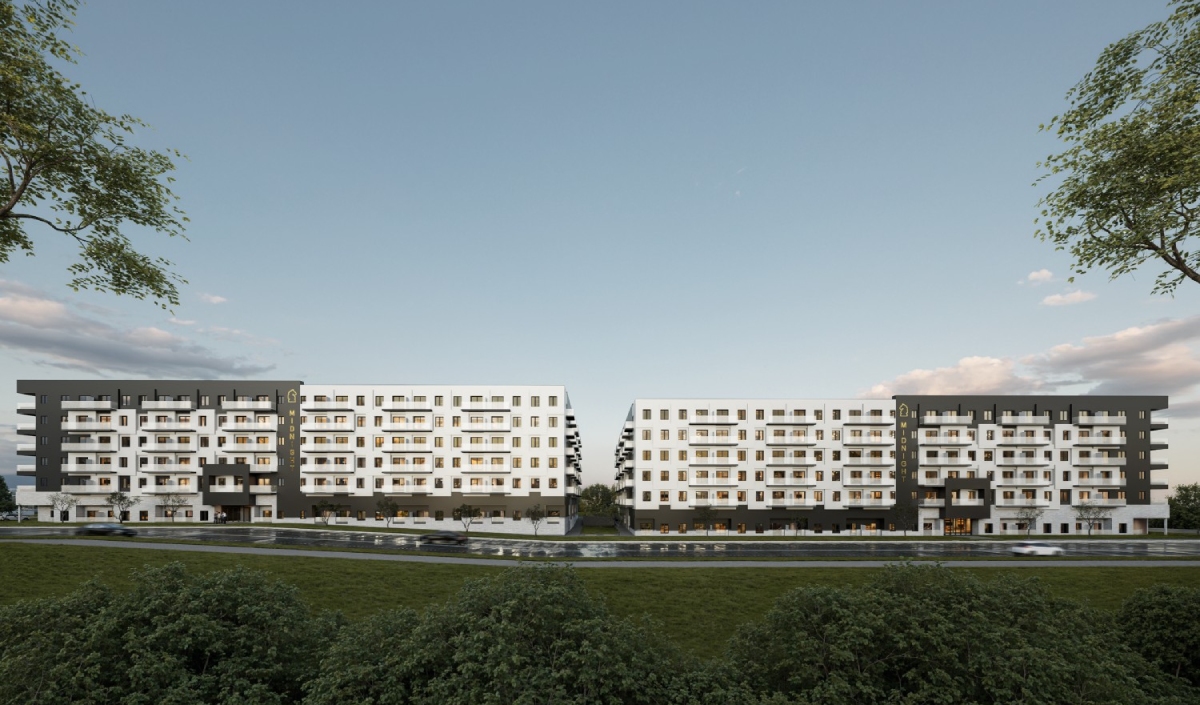
Lima Architects has been commissioned to design a new residential complex, comprising four buildings to be developed in two distinct phases. This project is situated on the entire block bounded by Big Bay Point Road, Bertha Avenue, Montgomery Drive, and Ashford.
Project details
Client: Private Developer
GFA: 290,000 sq. ft.
Budget: $75,000,000
Architect: Lima Architects Inc.
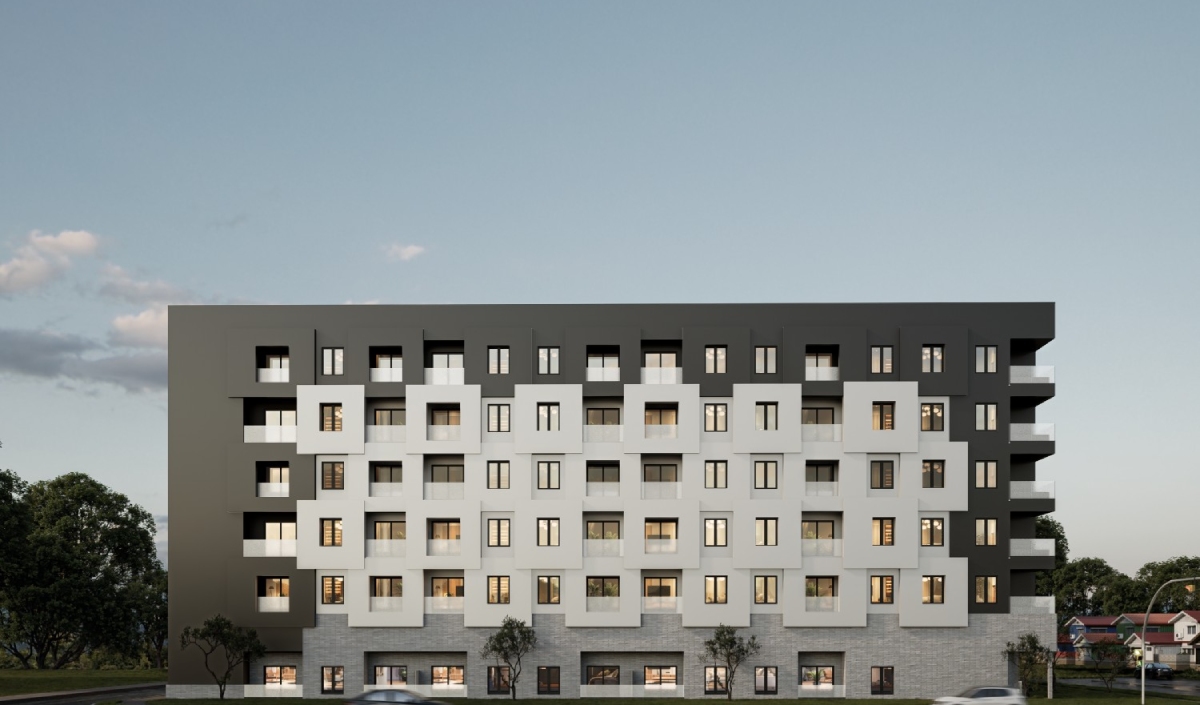
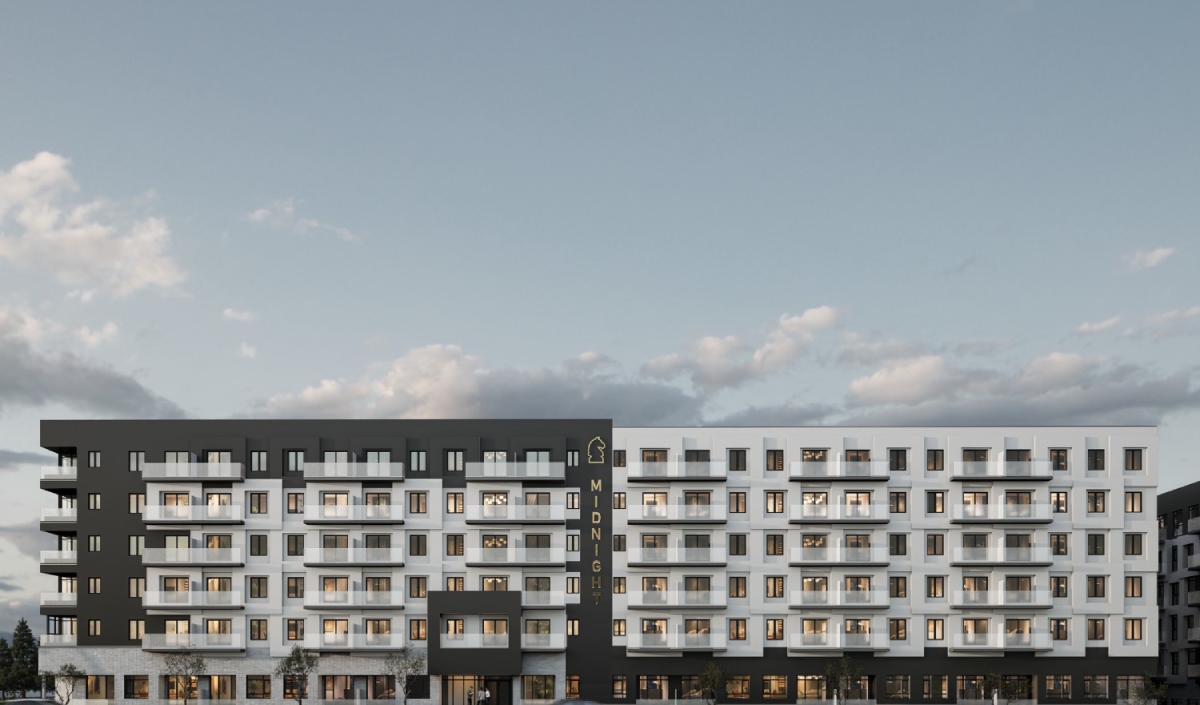
Phase I encompasses Buildings A and B, delivering a total of 468 residential units. These structures feature one level of underground parking and collectively account for approximately 290,000 square feet of gross floor area. Both six-storey buildings will utilize wood frame construction.
The design concept draws inspiration from the visual rhythm of a checkerboard. Meticulous attention has been given to ensuring that the adjacent buildings, while distinct in their individual expression, harmoniously complement each other. This elegant yet straightforward composition is intended to establish the development as a prominent landmark within the community.