
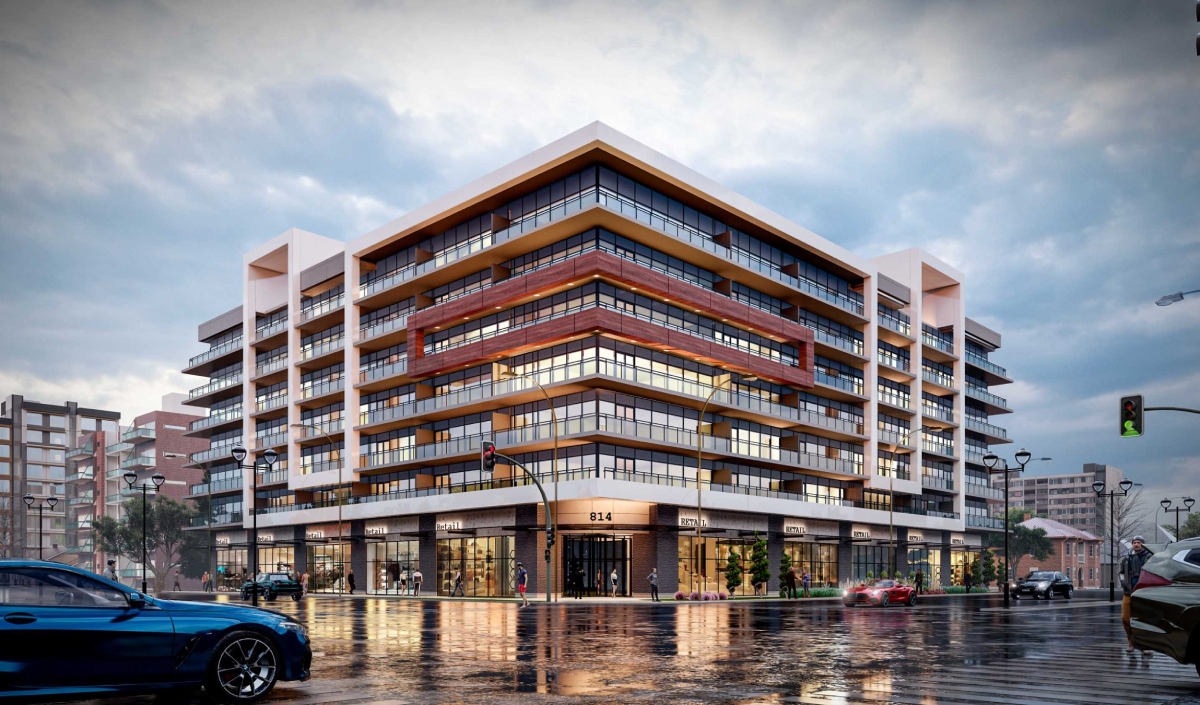
814 Upper Wentworth, Hamilton, ON — A contemporary 168-unit condo building
At a busy intersection on Hamilton Mountain, Lima Architects has designed a new six-storey condominium at 814 Upper Wentworth, 168 residential units above ground-floor commercial space, totalling roughly 162,000 square feet. The design challenge was responding to a dense, well-established urban corner without defaulting to a parking-fronted suburban layout. Our response pulled the building faces close to the street, paired with a wood-panel corner feature that softens the building's glass mass and gives it a memorable identity.
The Client's Vision
Every condominium on a busy urban corner must answer two audiences at once: the street it fronts, and the residents who will live above it. For our client, both needed equal attention.
The goal was a contemporary building substantial enough to make use of a significant Hamilton Mountain site, 168 units and ground-floor commercial, while still contributing positively to a dense, established neighbourhood.
Our role was to design a building that felt urban and considered rather than simply large. That meant treating the street edge, the parking strategy, and the rooftop amenities as equally important design decisions.
The Site, Context, and Challenge
Upper Wentworth is a busy Hamilton Mountain arterial in a dense, well-established residential area close to major retail.
That density set the project's central challenge directly. A parking-fronted building would have been far less desirable in a busy urban setting than one that actually engaged the street.
The question became this: how could a 168-unit building create a stronger, more pedestrian-friendly edge on a corner already shaped by heavy traffic?
Underground parking was needed to achieve the required number of spaces without compromising the street edge, while the building's amenities still needed a place to live within the design.
The Design Response
Our primary design move was to pull the building faces close to the street.
This urban approach creates a stronger, more pedestrian-friendly edge, far more desirable in a busy setting than a parking-fronted site. The decision shaped the building's relationship to Upper Wentworth from the ground up.
The architecture itself is very contemporary in principle, a glass mass with striking architectural details. A wood-panel architectural feature at the corner softens that glass and becomes the building's main focal point from the street.
That corner feature gives the building warmth and a clear, memorable identity, the detail most likely to be remembered by anyone passing the intersection.
Underground parking was proposed to meet the required space count without compromising the street edge, while the building's amenities were placed on the rooftop to make the most of the views across the Mountain.
Architectural Character and Experience
From the street, 814 Upper Wentworth presents a glass mass softened by its wood-panel corner feature, the building's warmest and most memorable architectural moment.
The building faces, pulled close to the street, give Upper Wentworth a stronger pedestrian edge at a corner that previously offered little to anyone arriving on foot.
Above the ground-floor commercial space, the 168 residential units sit within a contemporary envelope defined by glass and the corner's wood detailing.
At the top of the building, rooftop amenities take advantage of views across Hamilton Mountain, turning the building's highest level into one of its most valuable spaces for residents.
Process, Budget, Approvals, and Delivery
A 168-unit condominium at this scale depends on resolving parking, amenities, and street design together.
The development totals roughly 162,000 square feet on a $40,000,000 budget, with underground parking proposed and amenities placed on the rooftop, per the client's confirmed scope for the building's total gross floor area.
This balance mattered throughout the design. The building needed to deliver 168 units and ground-floor commercial while still creating a street edge appropriate to a dense urban corner.
By treating the street, the parking strategy, and the rooftop amenities as one coordinated plan, the design stayed resolved across every level of the building.
Outcome and Impact
814 Upper Wentworth achieves what our client set out to create.
A contemporary, six-storey condominium that brings 168 residential units and ground-floor commercial space to a busy Hamilton Mountain corner, anchored by a memorable wood-panel corner feature and a pedestrian-friendly street edge.
Most importantly, the project shows the value of treating a busy urban corner as an opportunity rather than an obstacle. The building does not retreat from Upper Wentworth. It engages it directly.
Talk to a Professional
If you are considering a multi-unit residential or mixed-use building on a busy urban corner that needs to balance density with genuine street presence, we would be pleased to begin the conversation.