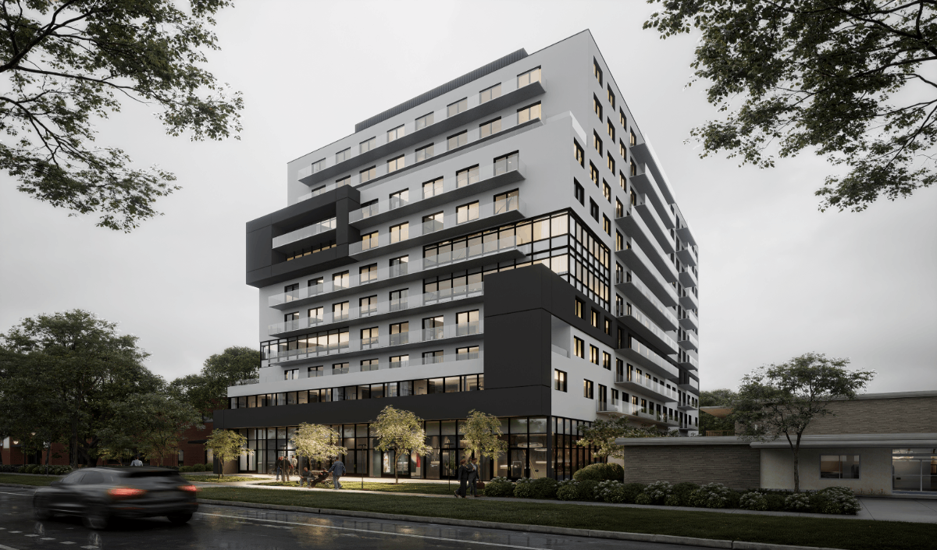
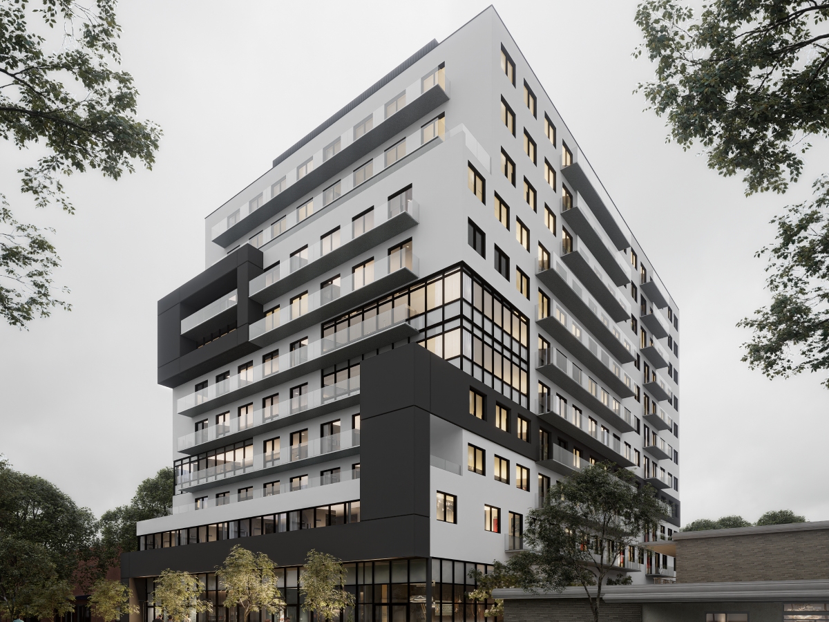
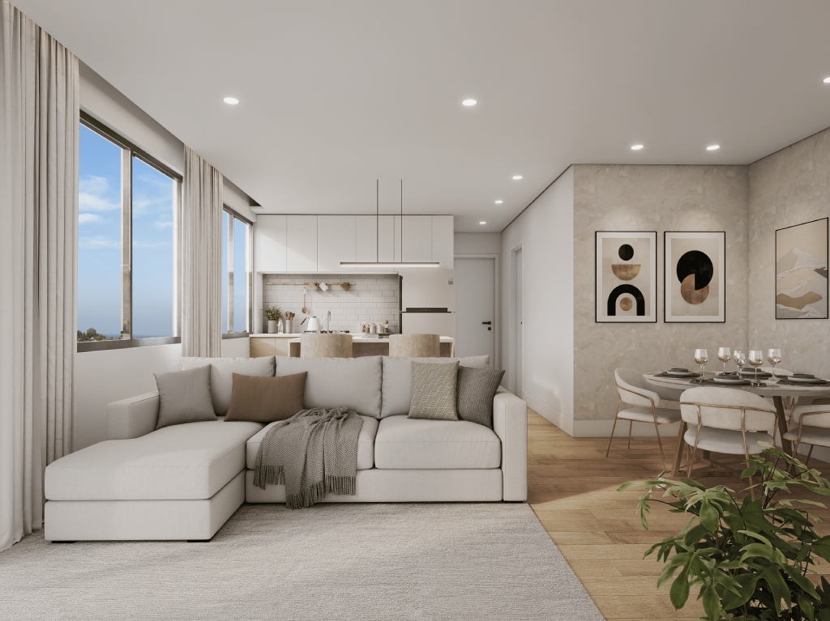
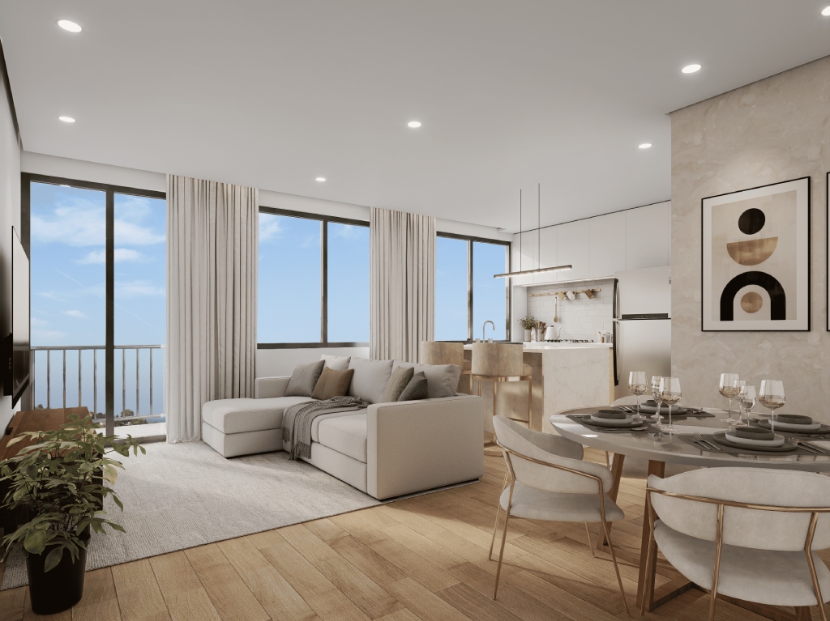
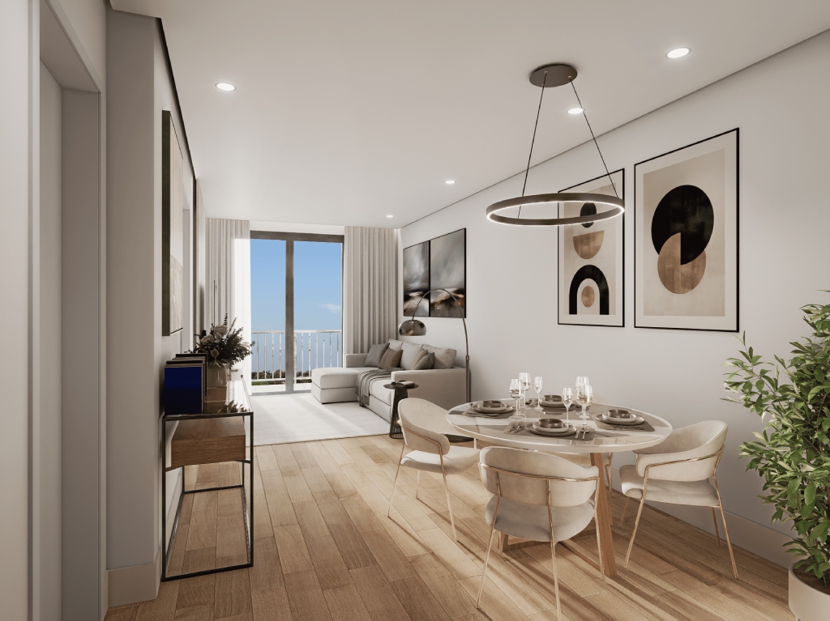
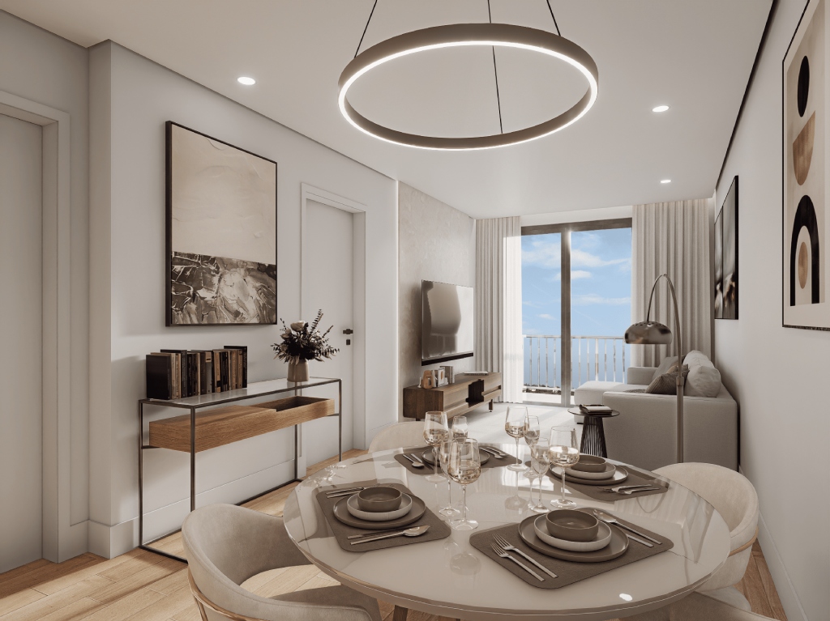
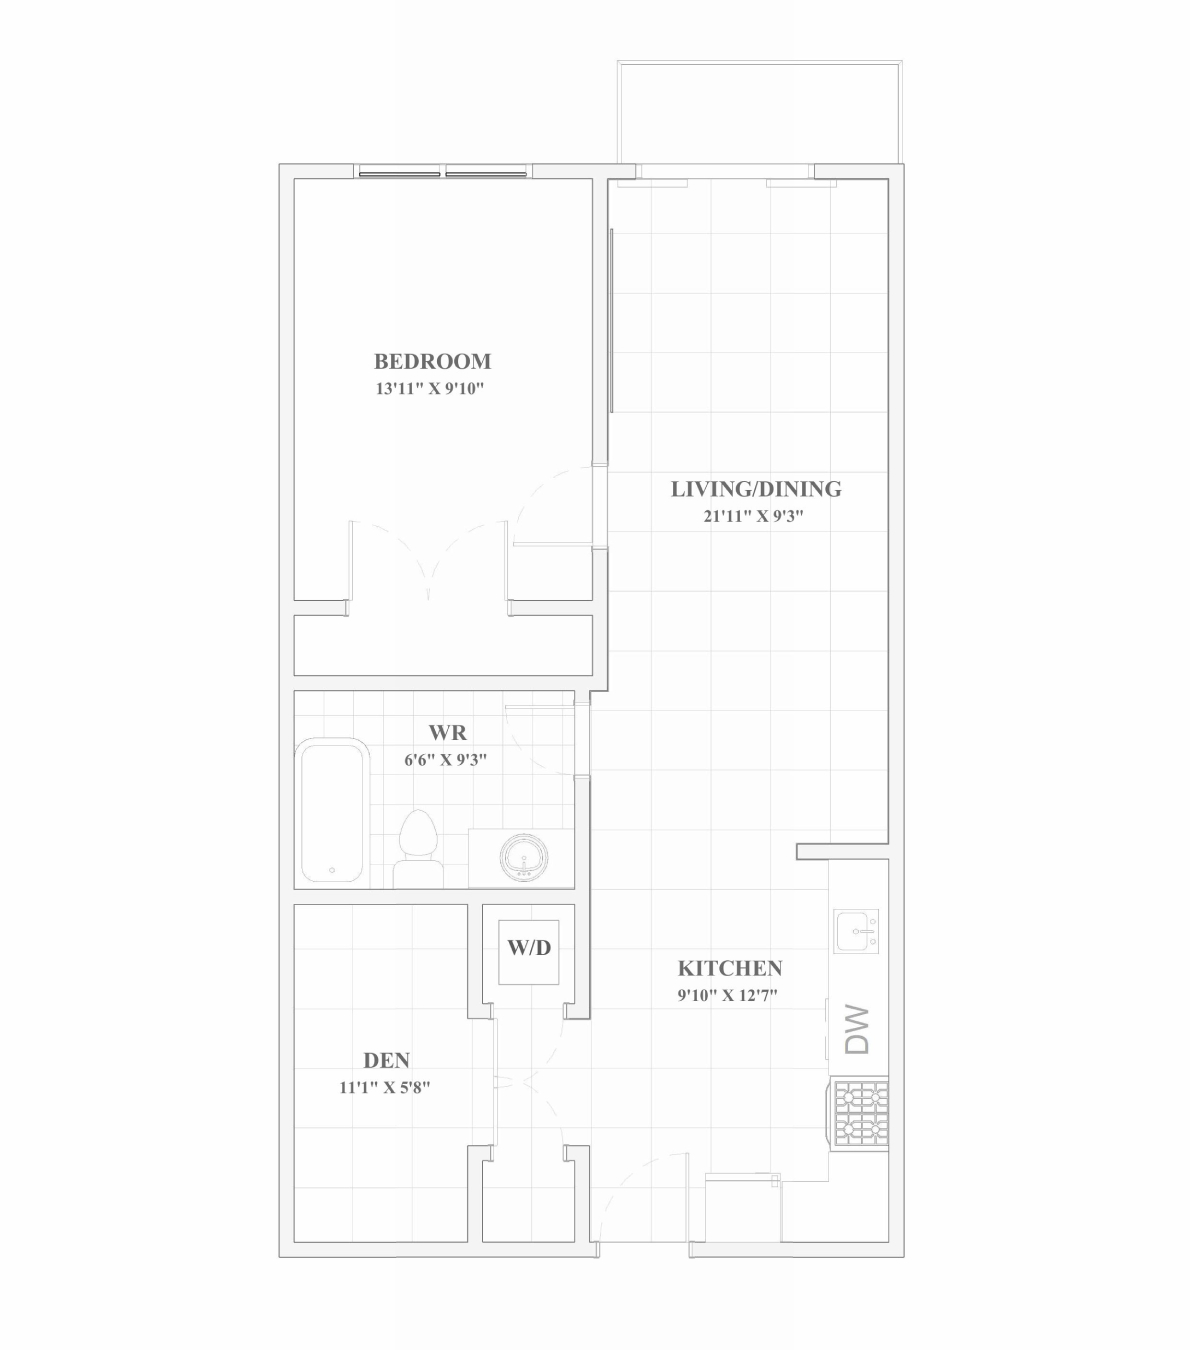
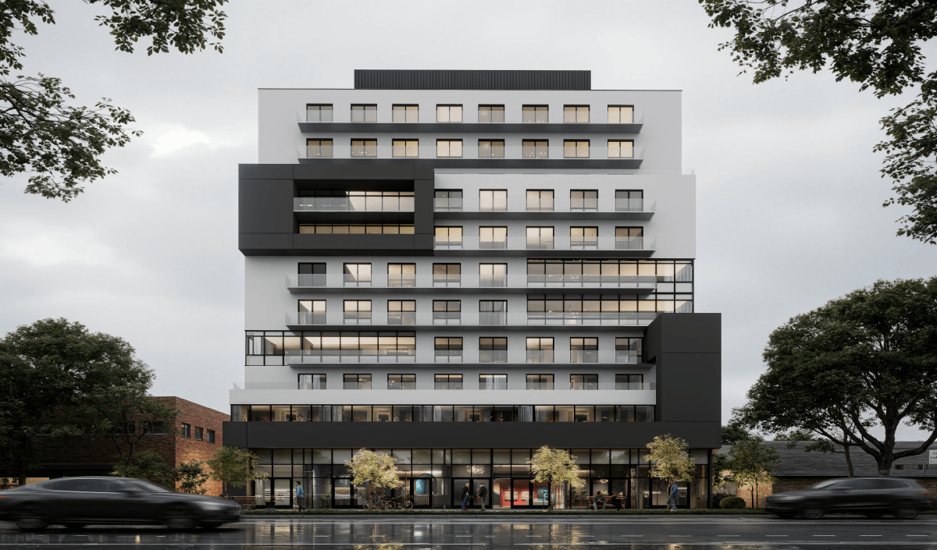
King’s Condo is an 11-storey mixed-use condominium at 517 Plains Road East in Burlington’s Aldershot community, designed by Lima Architects Inc. The building delivers 179 residential units above eight ground-floor commercial units, with approximately 146,000 square feet of gross floor area on a site that fronts Plains Road and backs onto Mary Street.
Project details
Client: Private Owner
GFA: 146,000 sq. ft
Budget: $50,000,000
Architect: Lima Architects Inc.
The brief: real density on a corridor still finding its scale
Our client came to us with a problem familiar to anyone developing in Halton Region. The Plains Road corridor is designated for intensification, demand for housing in Burlington is not in question, and yet every additional storey has to be argued for in front of a community that still reads this street as a low-rise commercial strip. The brief was to reach a viable unit count without producing a building that presents as an intrusion.
The site: one address, two very different frontages
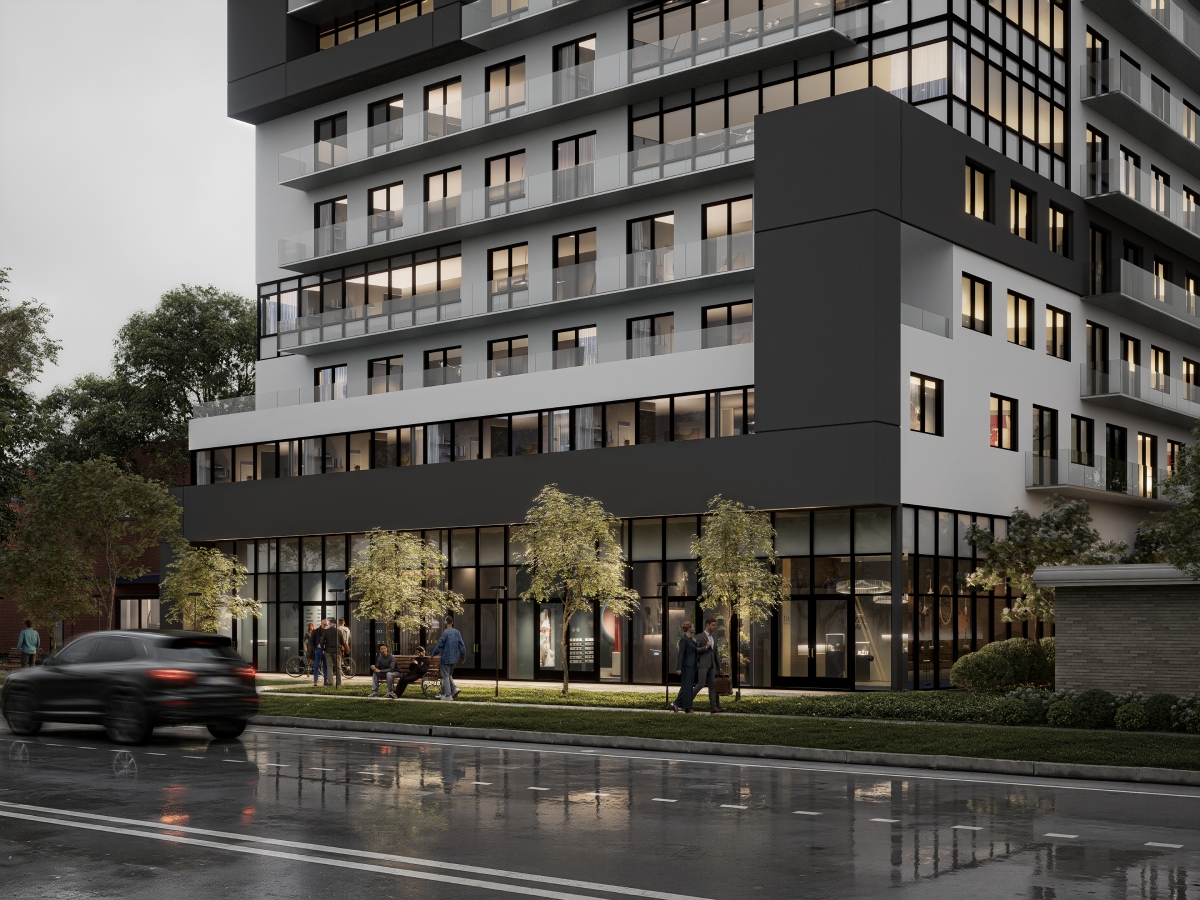
The property has its primary frontage on Plains Road East and a second, quieter edge on Mary Street. Rather than treat that rear condition as leftover space, we made it the working side of the building. All underground parking access, loading, and servicing are handled exclusively from Mary Street. That single decision frees the entire Plains Road elevation for landscaping, an uninterrupted pedestrian route, and eight commercial units at grade, so the public face of the building gives something back to the street instead of presenting a driveway and a garage door.
The design response: an active base, a stepped shoulder, a quiet top
The building is organised in three readable parts. At grade, the commercial units and the residential lobby hold the Plains Road edge and keep the sidewalk occupied through the day. Above, the residential floors carry the bulk of the 179 units. Toward the upper levels, strategic step-backs pull the massing away from the street, reducing the apparent height at the pedestrian level and shortening the shadow cast on neighbouring properties. The facade is articulated vertically to break the length of the elevation into a rhythm closer to the grain of the existing streetscape, and the material palette is deliberately light, durable, and low-maintenance.
At 11 storeys, the building sits at the upper end of the mid-rise range the City of Burlington has been directing along the Plains Road corridor, which places the proposal inside the scale conversation the corridor is already having rather than outside it.
Parking and mobility
Two levels of underground parking provide 105 vehicle spaces and 42 bicycle spaces, all accessed from Mary Street. The parking ratio reflects the site's position on a transit-served corridor within the broader Aldershot area, where Burlington Transit service along Plains Road and access to the Lakeshore West GO line support lower car dependency than a conventional suburban ratio would assume.
Project status
King's Condo is currently under design and approvals. Applications for an Official Plan Amendment (file 505-06/26) and a Zoning By-law Amendment (file 520-06/26) are under review by the City of Burlington, following a pre-application community meeting held in October 2025.
Lima Architects Inc. provides full architectural services for mid-rise and high-rise residential and mixed-use development across Burlington, Halton Region, and the Greater Toronto Area.