Smith Lane, Oakville, ON — A contemporary home that respects its heritage neighbour
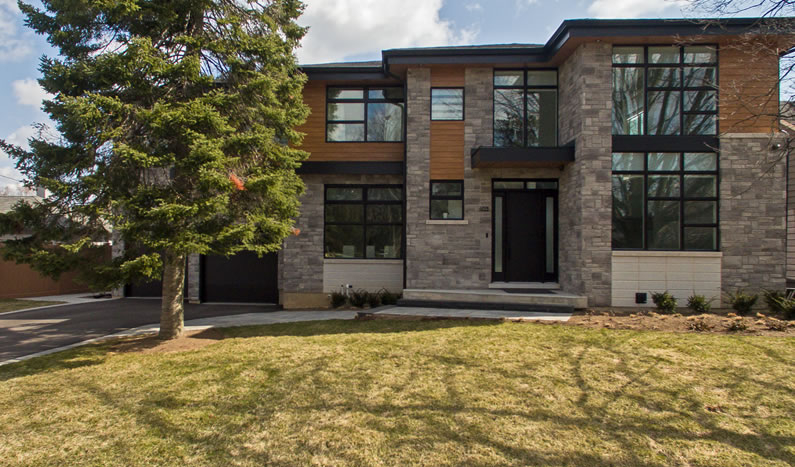
At 459 Smith Lane, a contemporary custom home was shaped by two distinct challenges at once: an irregular lot that limited how the house could be laid out, and a heritage home next door that demanded genuine sensitivity. The design challenge was resolving both without compromising either, a building resourceful about its own footprint while remaining a careful neighbour to what stood beside it. Our response was a stepped façade that maximized buildable area, paired with materials warm enough to sit comfortably beside an older home.
The Client's Vision
Every irregular lot asks an architect to solve a puzzle before any conversation about style begins. At Smith Lane, that puzzle came with a second condition attached.
The brief called for a contemporary home that made full use of a difficult, irregularly shaped lot, while ensuring the new design would sit well beside the heritage property next door rather than overwhelming it.
Both halves of that brief mattered equally to our clients. A home that solved the lot problem but ignored its neighbour, or one that deferred entirely to the heritage house, would have fallen short of what was actually asked of the design.
The Site, Context, and Challenge
The site was an irregular shape, which limited the buildable footprint available to a conventional plan. An irregular lot rarely accommodates a simple rectangular layout without sacrificing usable space.
This house also sits directly next door to a heritage home that was recently renovated by our Oakville architects. A bold contemporary design beside a historic building can easily overwhelm it.
The question became this: how could a contemporary home maximize its own irregular site without diminishing the heritage character next door?
That sensitivity matters in Oakville, where older lakeside neighbourhoods carry genuine heritage character that a poorly considered new build can quietly erode.
Our Design Response
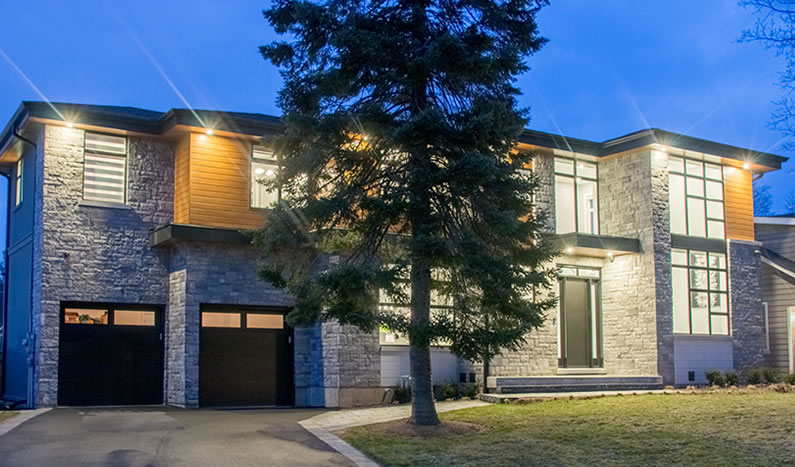
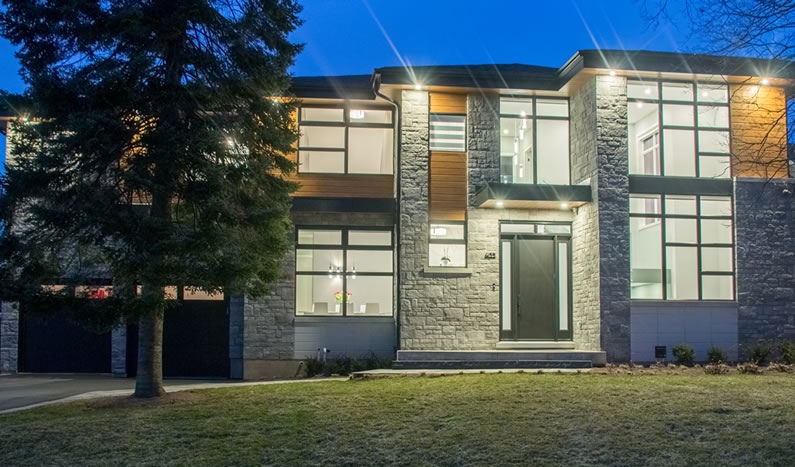
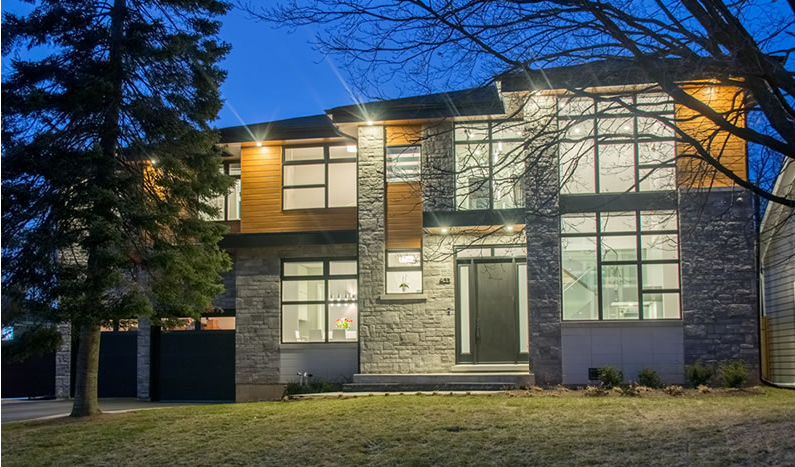
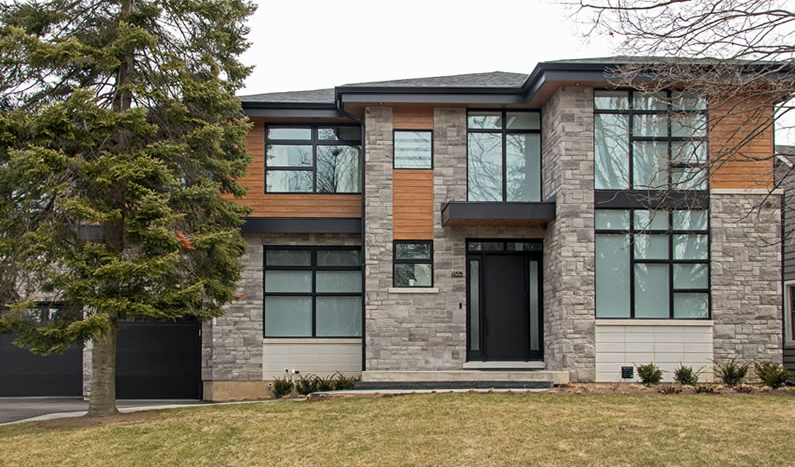
Our primary design move was to step the façade across different levels.
Because the site was an irregular shape, this stepping achieved the maximum buildable area the lot would allow. It did double duty, unlocking floor area while giving the elevation a dynamic, layered character rather than a flat front.
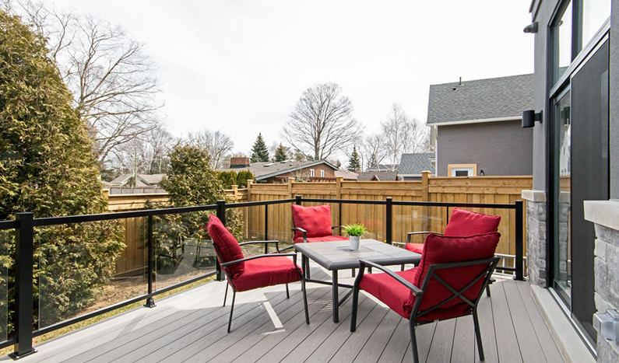
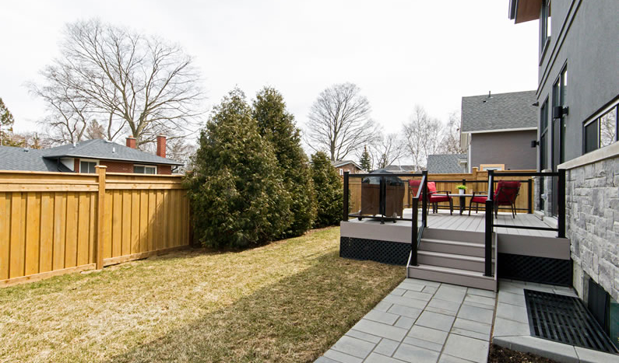
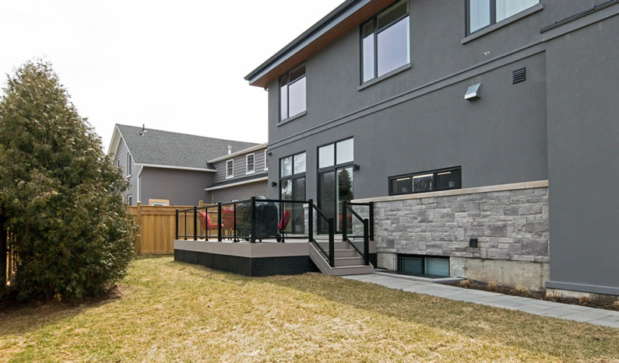
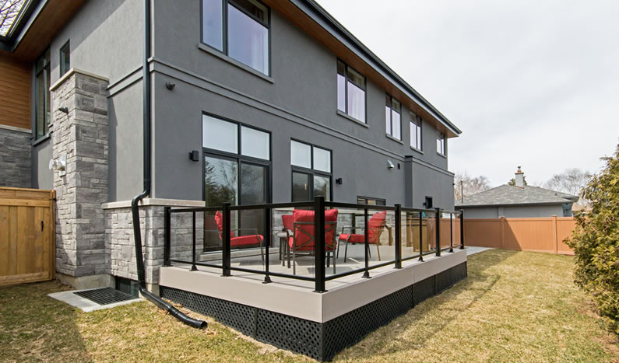
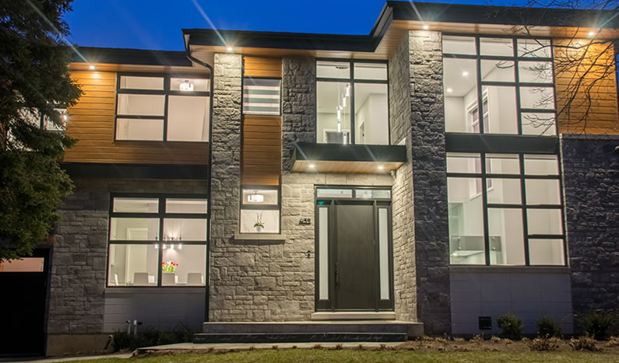
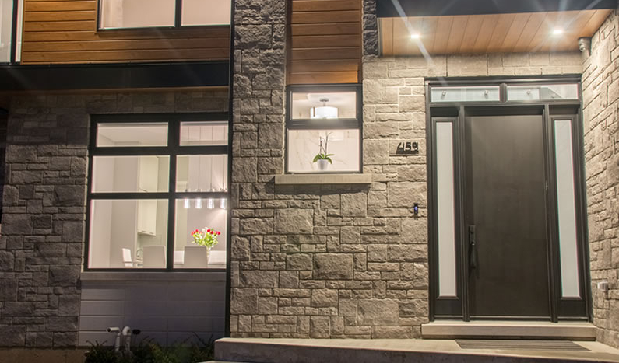
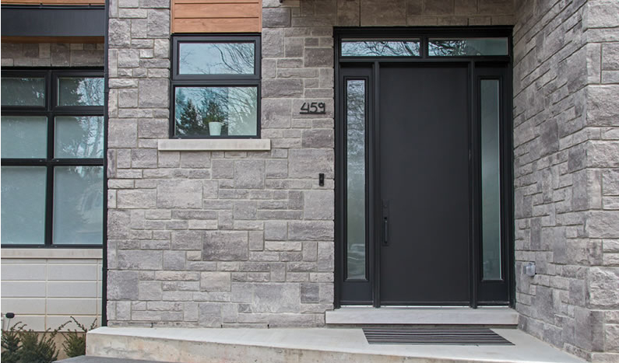
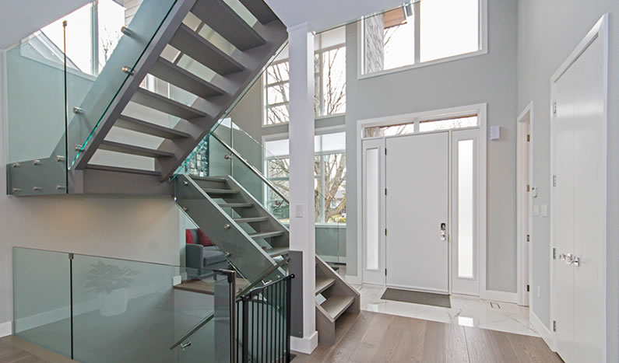
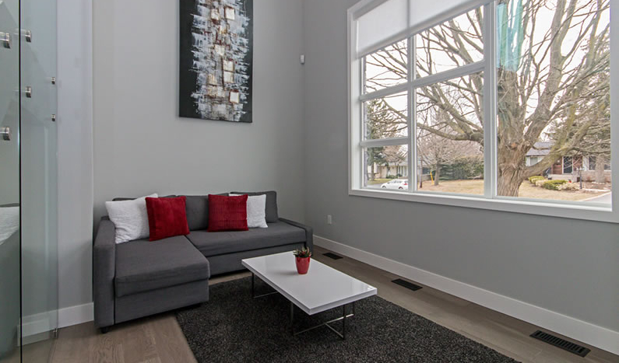
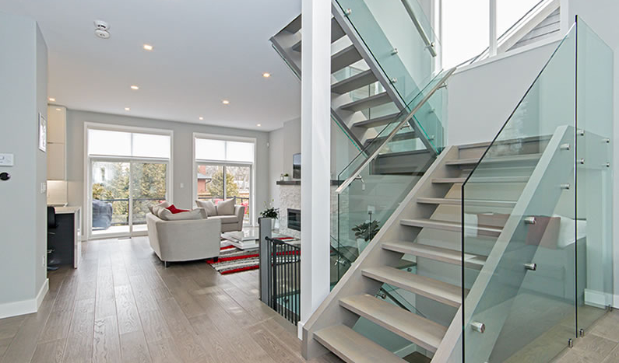
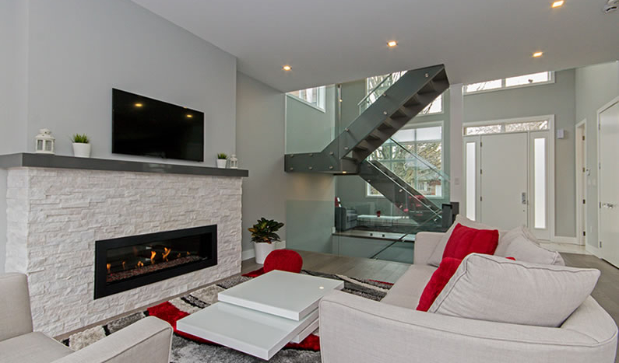
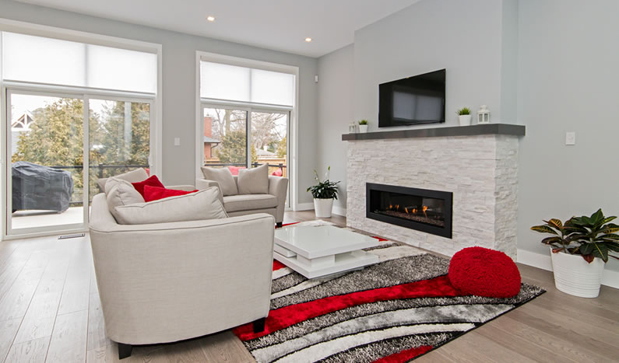
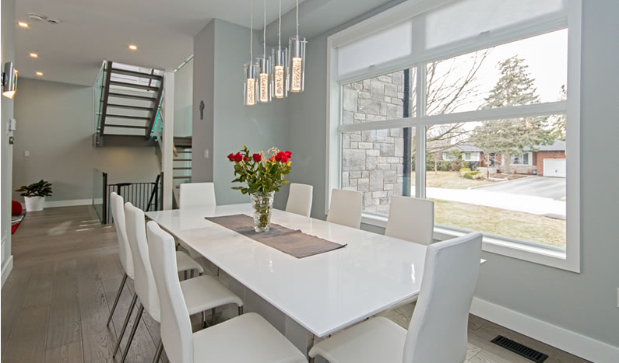
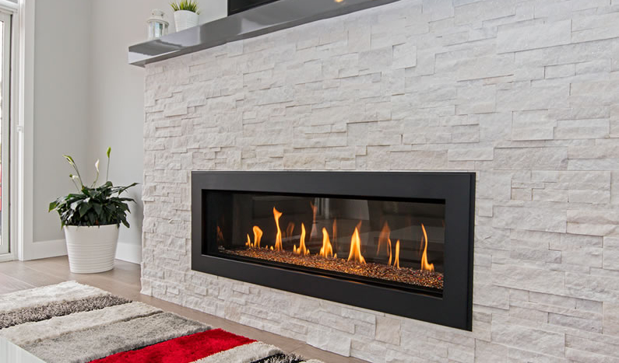
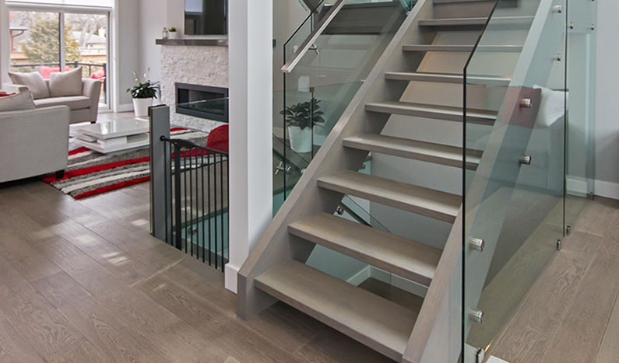
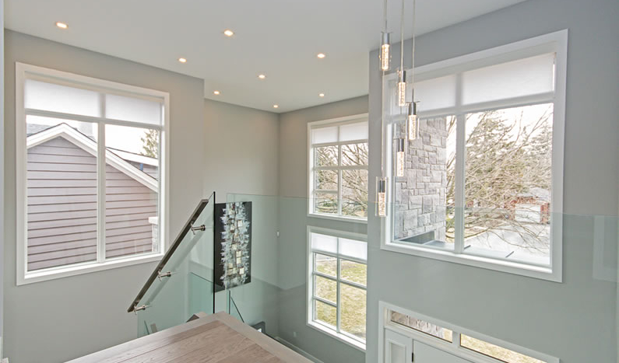
Large glazed windows combined with stone and wood siding gave the house a warm yet clearly contemporary look, bright and open, but grounded by natural materials rather than glass alone.
On the question of the heritage neighbour, the new home is not detrimental to the heritage house. In fact, it complements it, a careful balance of old and new along the street.
For a site defined by two constraints, the design treated each as an opportunity rather than a limitation to apologize for.
Architectural Character and Experience
The stepped façade gives 459 Smith Lane a dynamic, layered character rather than a flat front, a direct response to the irregular lot that turns a constraint into a visual asset.
The combination of large glazed windows with stone and wood siding gives the house a look that is bright and open while staying grounded in natural materials.
That warmth matters beside an older neighbour. The materials keep the home from reading as cold or clinical, next to the heritage house it sits beside.
Standing together, the two homes read as a genuine conversation between old and new, each strengthening the streetscape rather than competing within it.
Process, Budget, Approvals, and Delivery
A site this constrained still requires a fully coordinated delivery process.
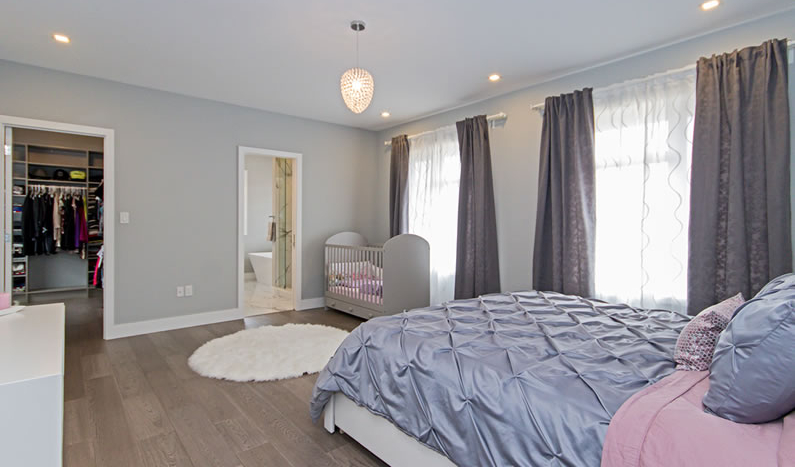
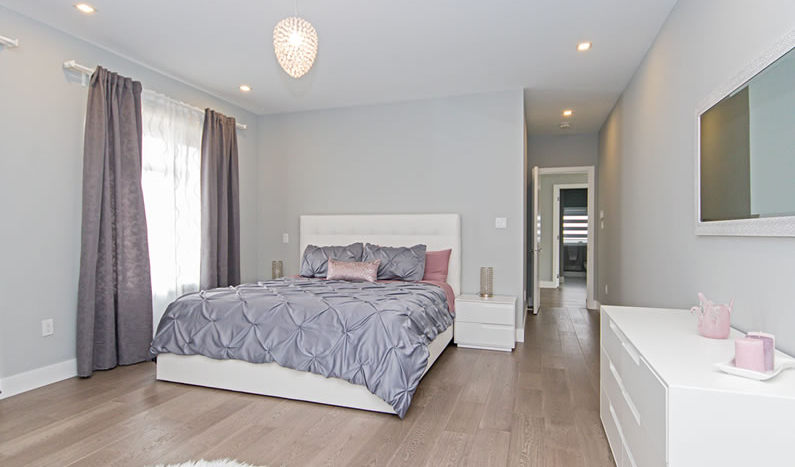
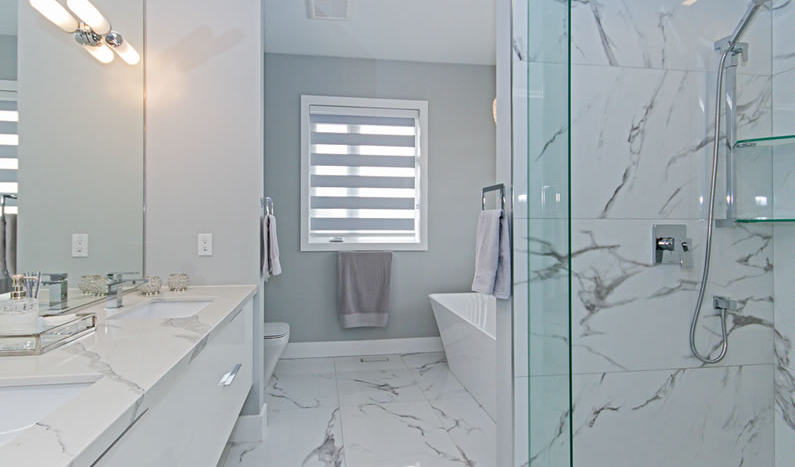
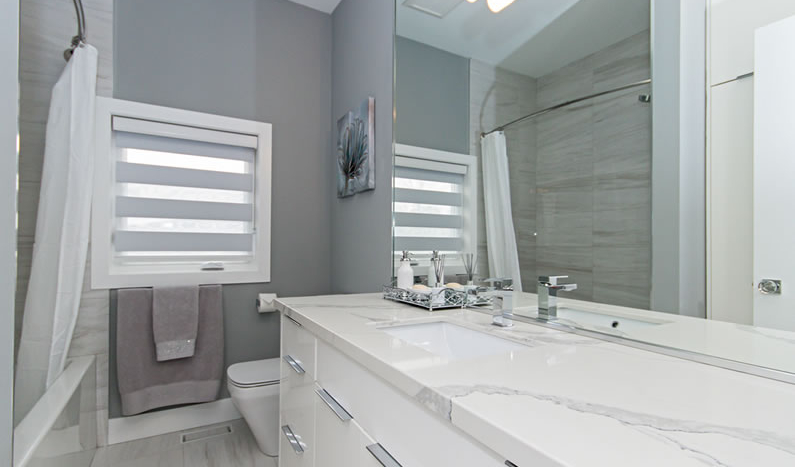
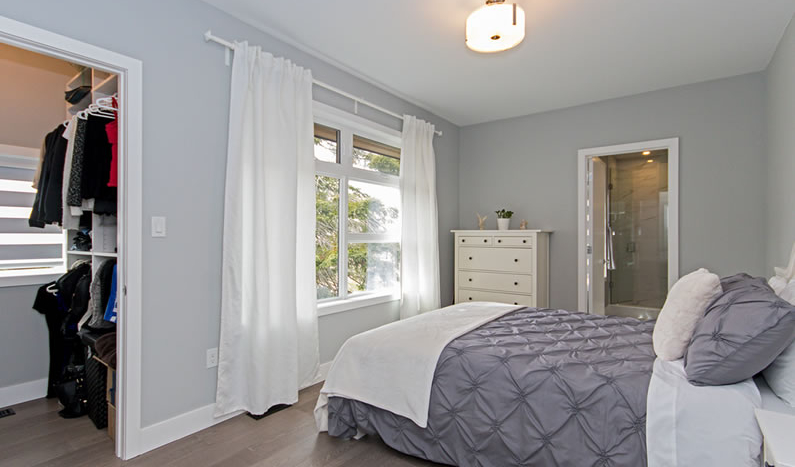
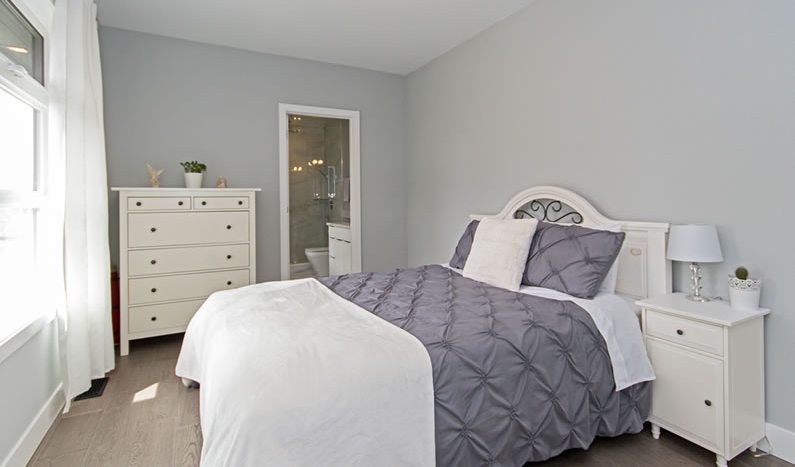
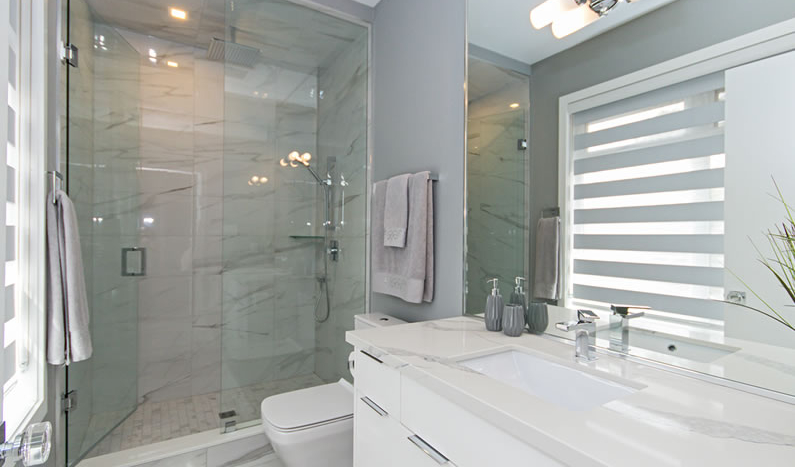
Completed in 2017 on an $850,000 budget, with a gross floor area of 3,500 square feet, the project included architecture, master planning, and interior design, delivered as a fully managed custom home.
This balance mattered throughout. The irregular lot demanded careful floor area planning, while the heritage neighbour demanded equally careful material and massing decisions.
By resolving both early, the design moved through construction without one priority compromising the other.
Outcome and Impact
459 Smith Lane achieves what our clients set out to create.
The home shows how contemporary design, handled thoughtfully, can maximize a difficult lot and still be a respectful neighbour. It achieves both goals at once rather than trading one off against the other.
Most importantly, the project shows the value of treating a heritage neighbour as a design partner rather than an obstacle. The new home does not overwhelm the old one. It elevates it.