
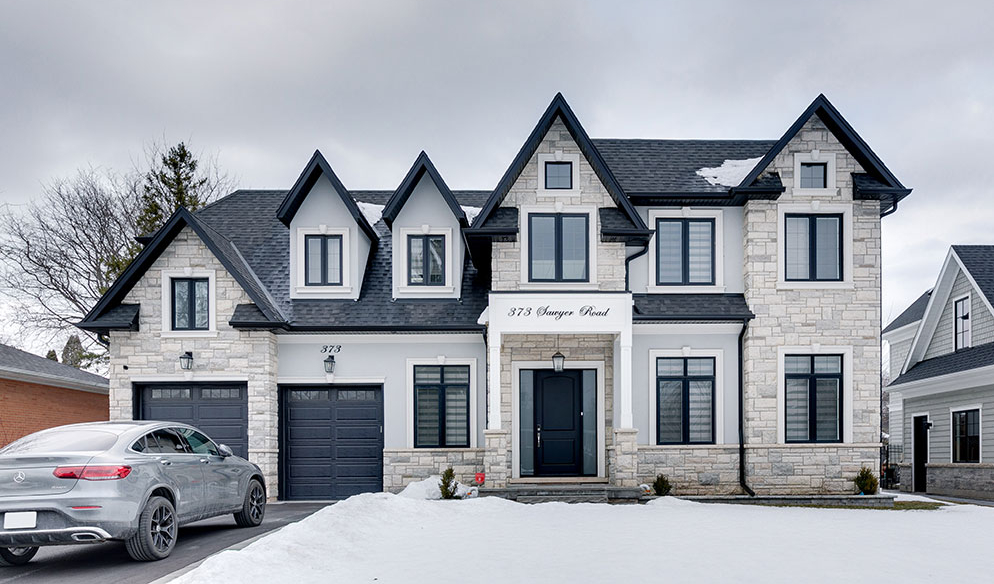
Sawyer Road, Oakville, ON — A custom home built to complement its neighbourhood
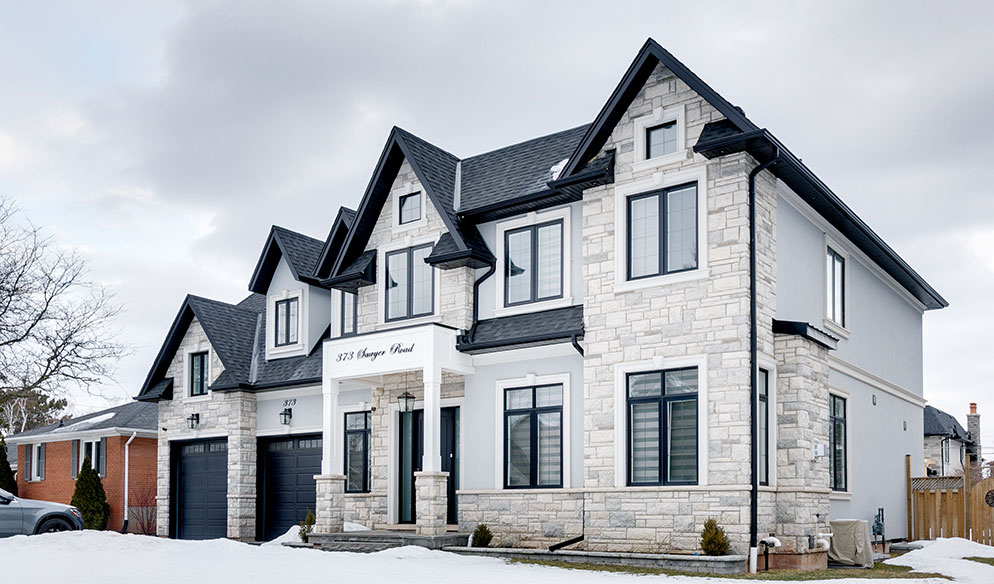
In an Oakville pocket experiencing steady new home construction, our client at 373 Sawyer Road wanted something most new builds do not ask for: a home designed to complement the neighbourhood rather than compete with it. With a significant number of new houses going up in the area, the owner wanted a home that was sophisticated yet did not shout for attention. The design challenge was not a difficult site or an unusual program, but the discipline of designing a home that genuinely belongs. Our response was a 4,000 square foot residence built on proportion, balance, and quality materials rather than bold gestures.
The Client's Vision
Every custom home begins with a clear sense of what the owner values most. For this client, the goal was restraint.
Our client valued refinement and quality over flash, and asked for a home that would read as confident and tasteful while respecting the character of the street. Designing something that belongs, rather than something that dominates, was the brief from the first conversation.
Our role was to deliver quality without volume, to let the home earn its sophistication quietly rather than announce it. That request asked more of the design than a bold statement would have, since it is easy to make a house stand out, and harder to make it feel like it has always belonged.
The Site, Context, and Challenge
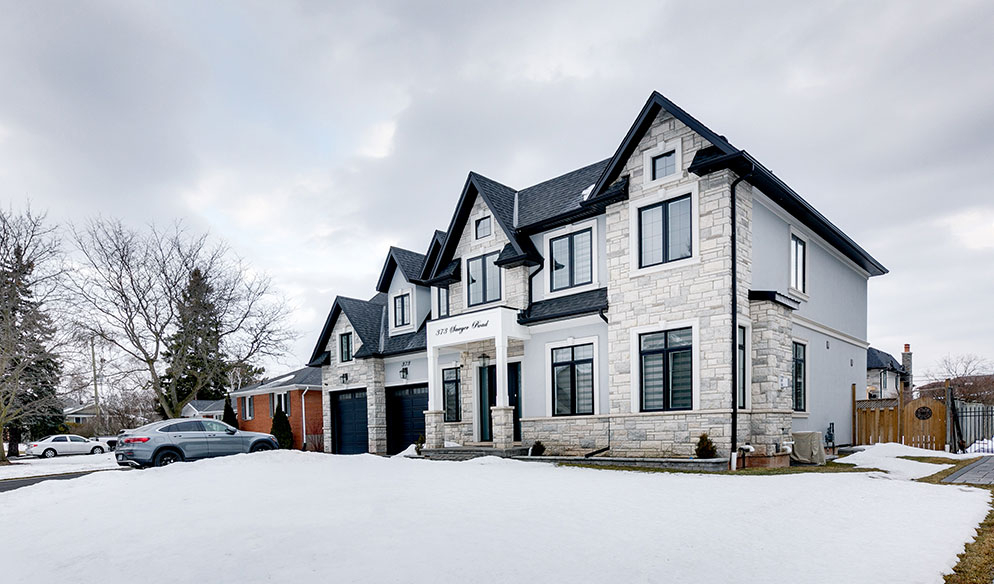
Sawyer Road is part of an Oakville pocket that has seen steady new home construction. In that kind of evolving streetscape, it is easy for every new build to try to outdo the last.
Oakville itself, an affluent lakeside town west of Toronto known for its quality custom housing and strong schools, sets a high bar throughout the town. Fitting in here still meant building to a high standard rather than simply building modestly.
The question became this: how could a home stand apart from its neighbours' competitive instincts without losing the quality the street demanded?
Restraint, in this context, could not mean a lesser house. It had to mean a house that achieved its quality quietly, holding itself to Oakville's standard of craft.
Our Design Response
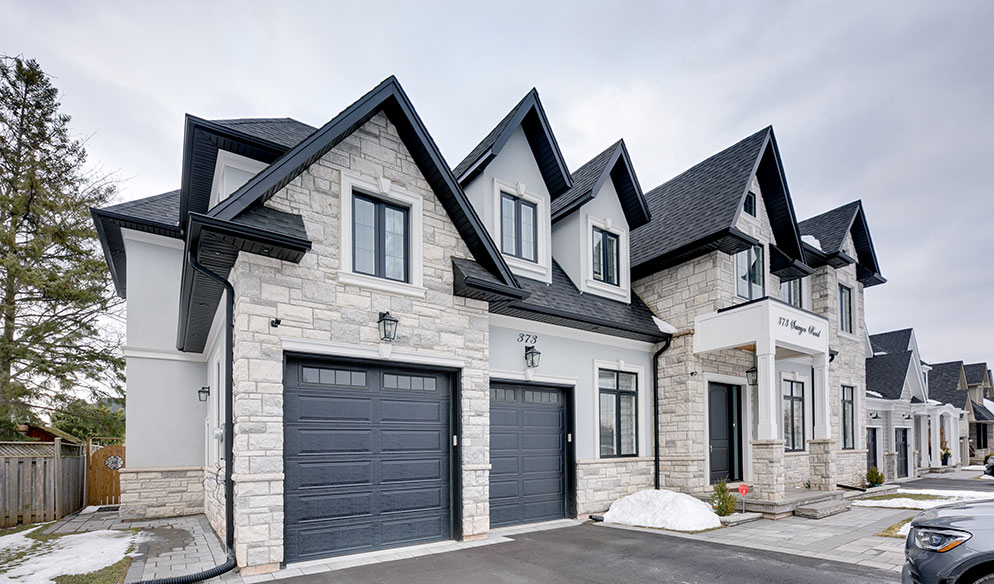
Our primary design move was to let proportion do the work instead of bold gestures.
A well-mannered elevation, comfortable scale, and careful detailing lend the home a quiet sophistication. Every decision was weighed against a simple question: did it strengthen the home's relationship to its neighbours, or pull it toward standing apart from them?
Quality materials carried much of that sophistication, giving the home a sense of permanence and craft that did not depend on scale or ornament to register.
The result is curb appeal that strengthens the street rather than disrupting it, exactly what the owner wanted from the outset of the project.
For a home built on restraint, the goal was never to be overlooked. It was to be discovered.
Architectural Character and Experience
373 Sawyer Road is designed to read as settled and confident rather than attention-seeking; its sophistication is carried through proportion, scale, and detailing rather than bold form. That quiet sophistication strengthens the street it sits on.
The home's curb appeal is meant to complement its neighbours instead of competing with them, a deliberate choice on a street where many new builds compete for visibility.
Its comfortable scale and careful detailing reward a second look rather than demanding a first one, the mark of a design built on restraint rather than spectacle.
The home's success is measured less by how much it stands out and more by how naturally it seems to belong, a result that only becomes apparent once the house has settled into its street.
Process, Budget, Approvals, and Delivery
A home built on restraint still depends on disciplined delivery.
Completed in 2017 on a $1,000,000 budget, the project was delivered as a fully managed custom home, with our role covering architecture and master planning from concept through to completion.
This balance mattered throughout. The owner wanted refinement and quality over flash, and the construction process needed to honour that same discipline rather than introduce unnecessary complexity.
By keeping the design's logic clear and consistent, the build stayed efficient without compromising the quiet sophistication the owner asked for.
Outcome and Impact
373 Sawyer Road achieves what the owner set out to create.
The home shows how thoughtful, context-sensitive design can deliver a refined custom home that feels like it has always belonged, even on a street where many new builds compete for attention. It achieves curb appeal without ever raising its voice.
Most importantly, the project shows the value of restraint as a design strategy. The home does not compete with its street. It strengthens it.
Talk to a Professional
If you are considering a custom home where fitting into an established or evolving streetscape matters as much as the design itself, let's start a conversation.