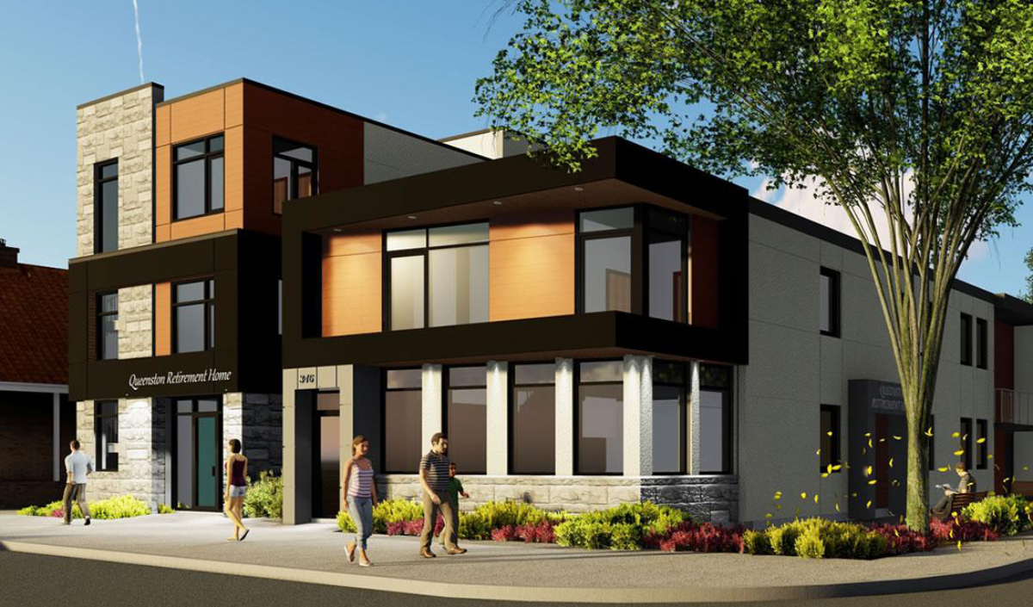
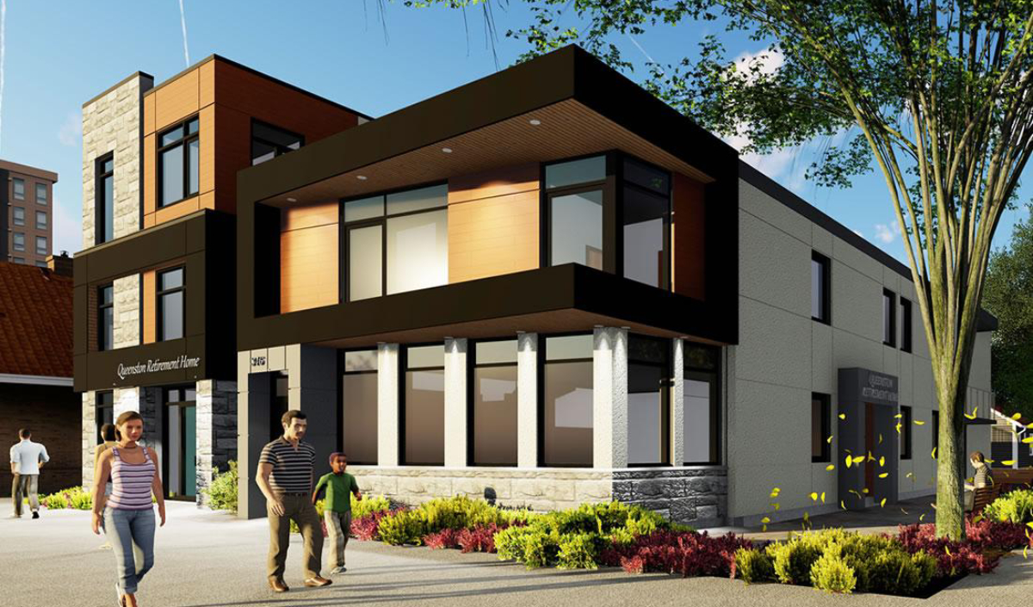
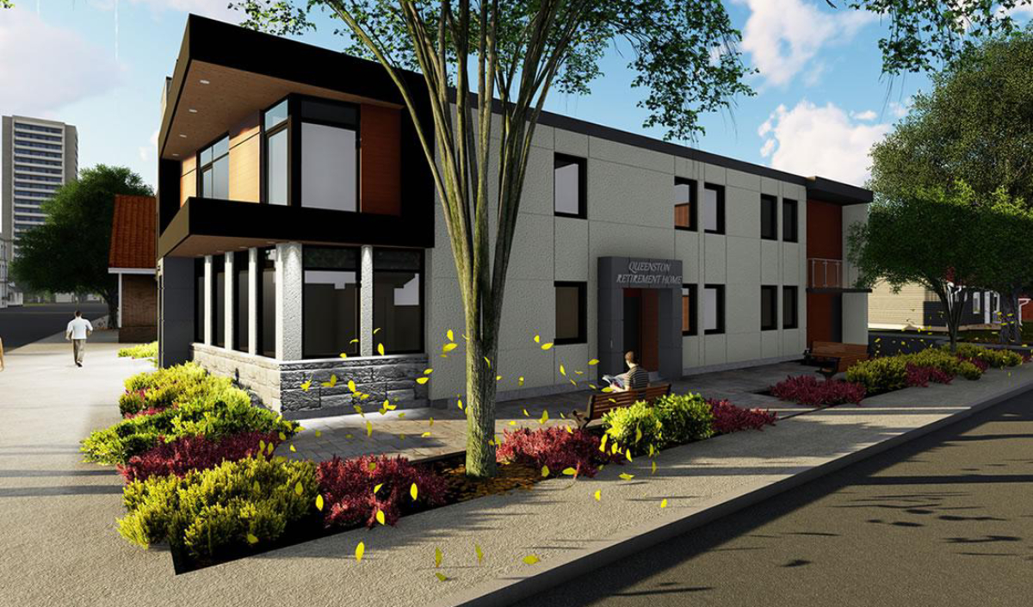
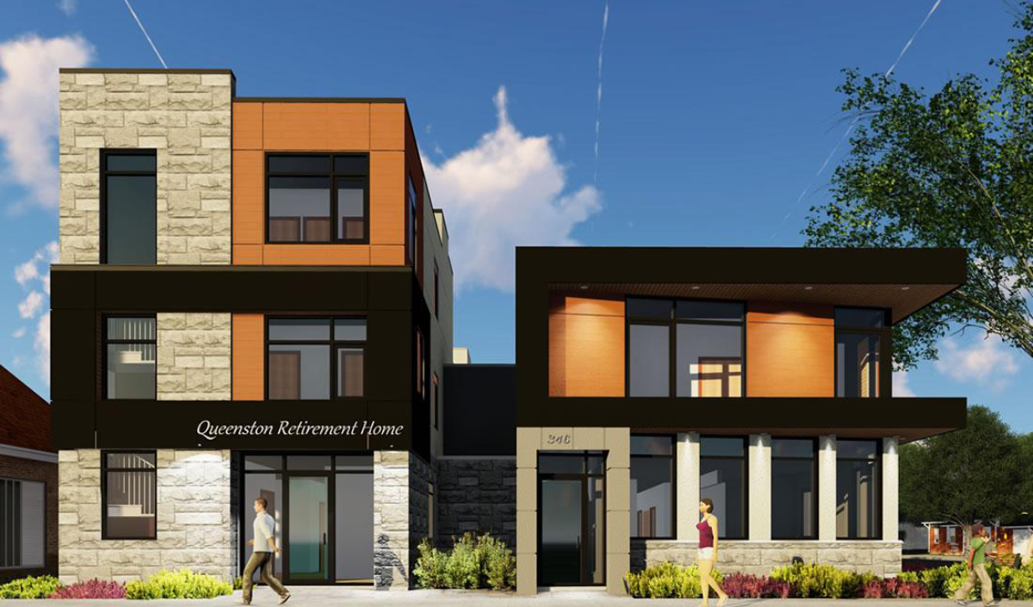
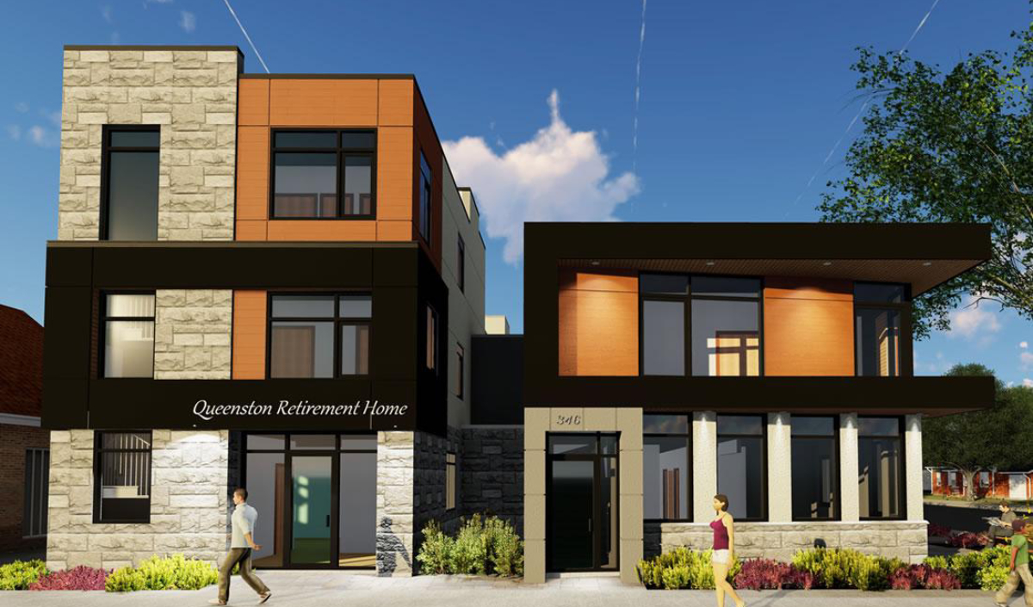
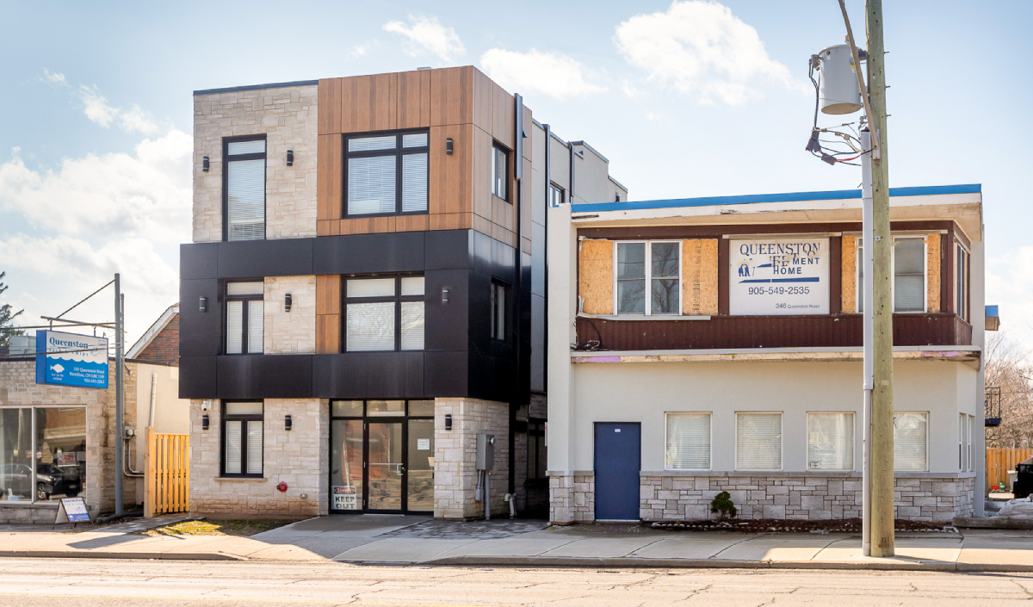
17 bedrooms with an area of 5,037 sq. ft. The scope of this project was to design a new retirement home building and renovate the existing one to have similar architectural design and features. The intent of the owner was to link the two buildings in order to create a larger retirement home. The design is modern in nature respecting the scale of the development.
Project details
Client: Private Owner
GFA: 5,037 sq. ft.
Budget: $1,500,000
Architect: Lima Architects Inc.
Project overview
Objective
Expand an existing retirement home by adding a new building and bringing the existing one up to match, then link the two into a single, larger facility.
Design Approach
A new 17-bedroom building in a modern idiom that respects the scale of its surroundings; the existing building was renovated to share the same architectural language and the two were connected to operate as one home.
Outcome
Completed in 2017, expanding capacity under a single, consistent modern identity.
Notable Features
A two-building "link" strategy that unifies new and renovated structures into one cohesive home.