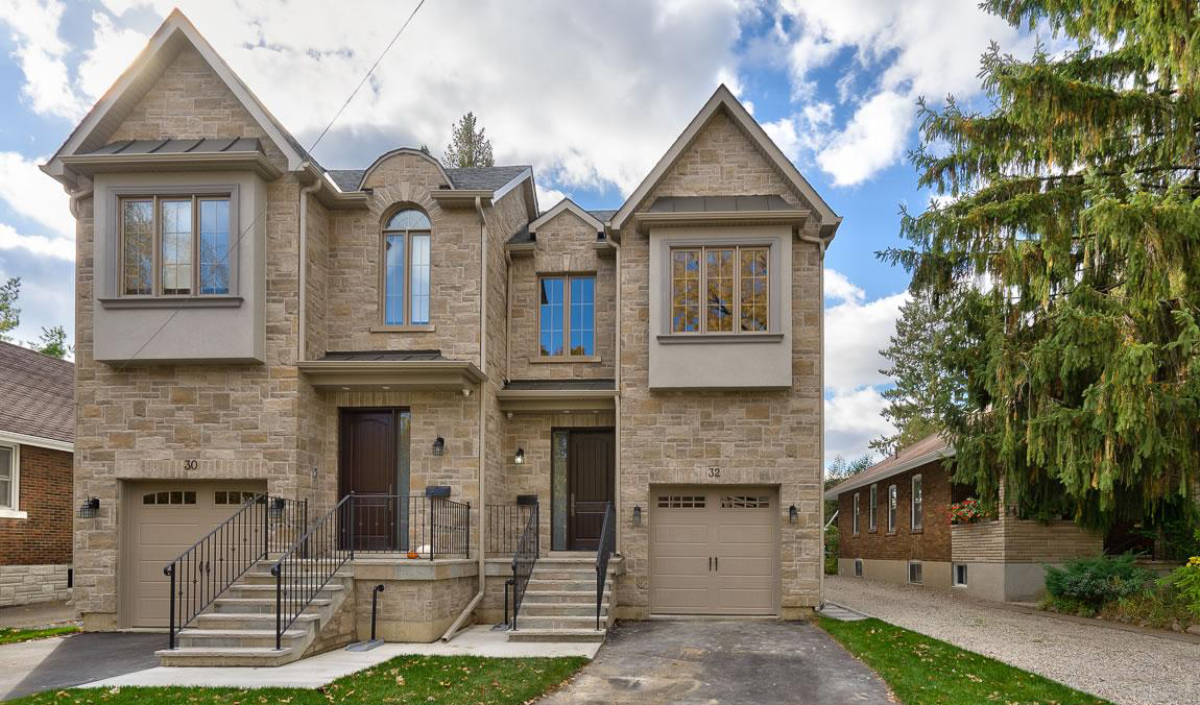
A two-story semi-detached stone house with two front doors, attached garages, and stairs leading to each entrance, set under a partly cloudy sky.

The Wesley Pair

Mississauga, Ontario

Contemporary and traditional design concepts for two semi-detached houses in Mississauga. The client chose the traditional version and requested that the design be in line with this area. This project went through a severance process and each resulting lot was relatively small for the size of the houses the client initially wanted. However, with good space and planning, the results exceeded the client’s expectations.

Project details 

Project overview

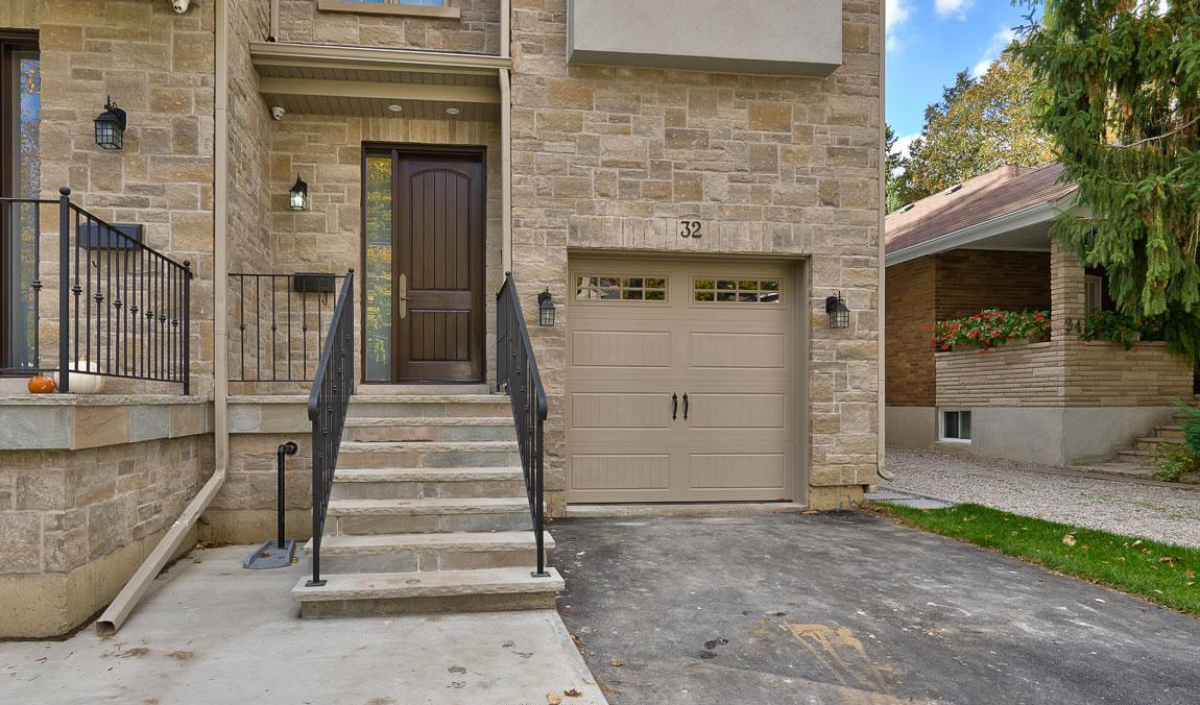
Front view of a house with a stone exterior, a dark brown door at the top of concrete steps, and a single-car garage with beige doors labeled with the number 32.

Objective

Build two semi-detached homes following a land severance; the resulting lots were relatively small for the size of homes the client wanted.

Front view of a house with a stone exterior, a dark brown door at the top of concrete steps, and a single-car garage with beige doors labeled with the number 32.
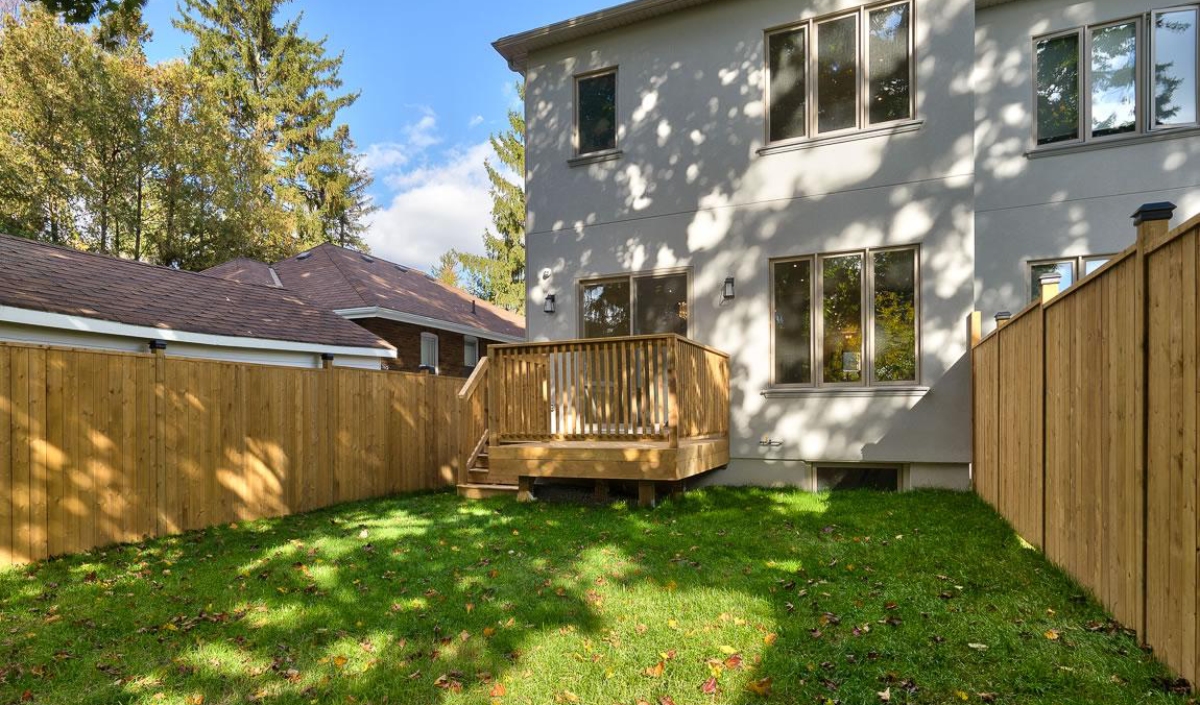
A fenced backyard with green grass, a small wooden deck, and the rear exterior of a two-story house on a sunny day.
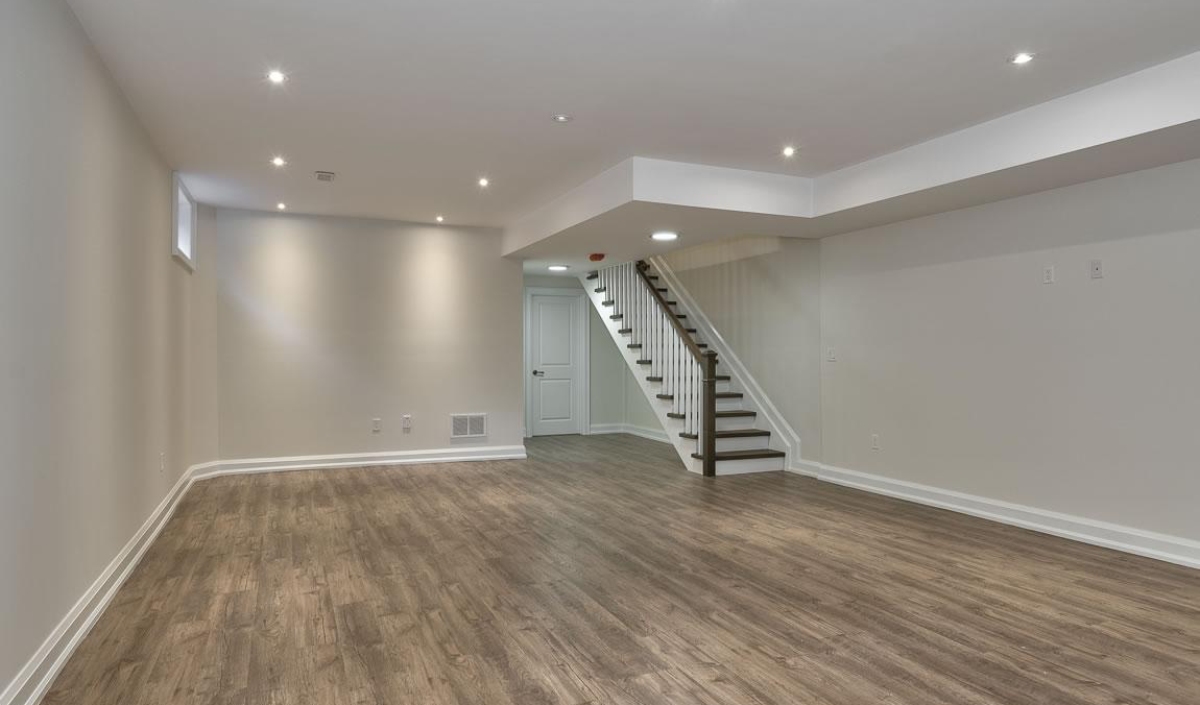
Empty, finished basement with light gray walls, recessed ceiling lights, wood-style flooring, and a staircase leading upstairs in the back right corner.

Design Approach

We presented both contemporary and traditional concepts; the client chose the traditional option to suit the established neighbourhood, and careful space planning made the most of the constrained lots.

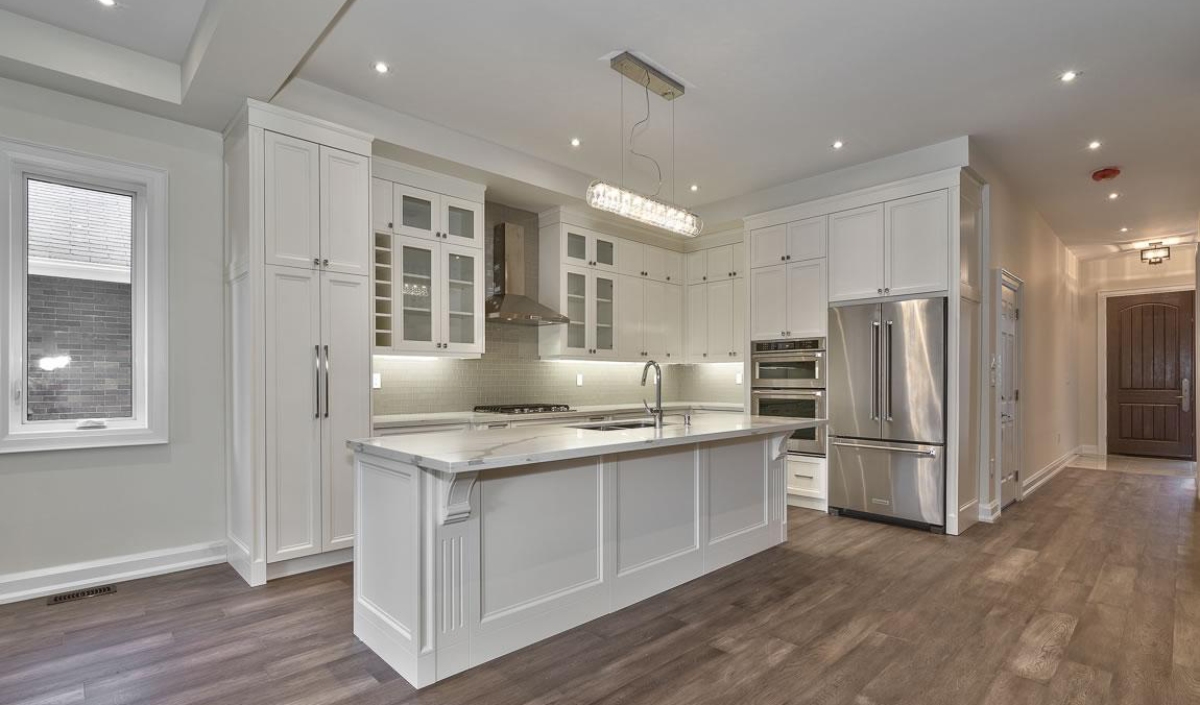
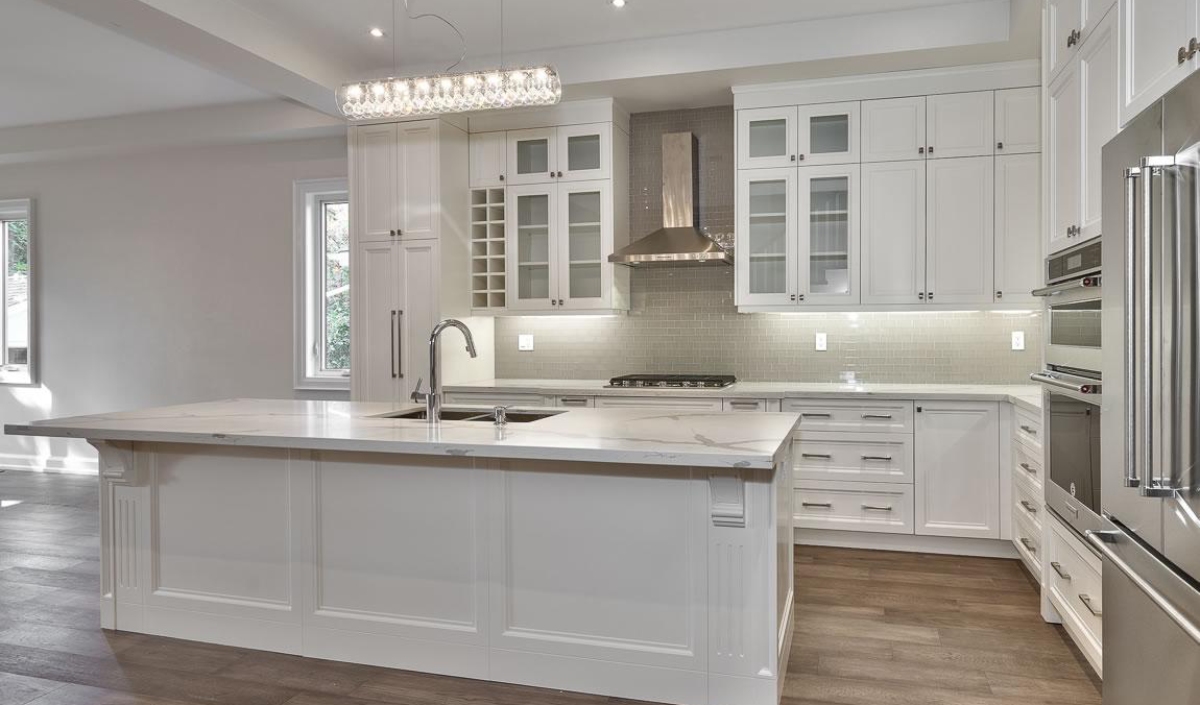
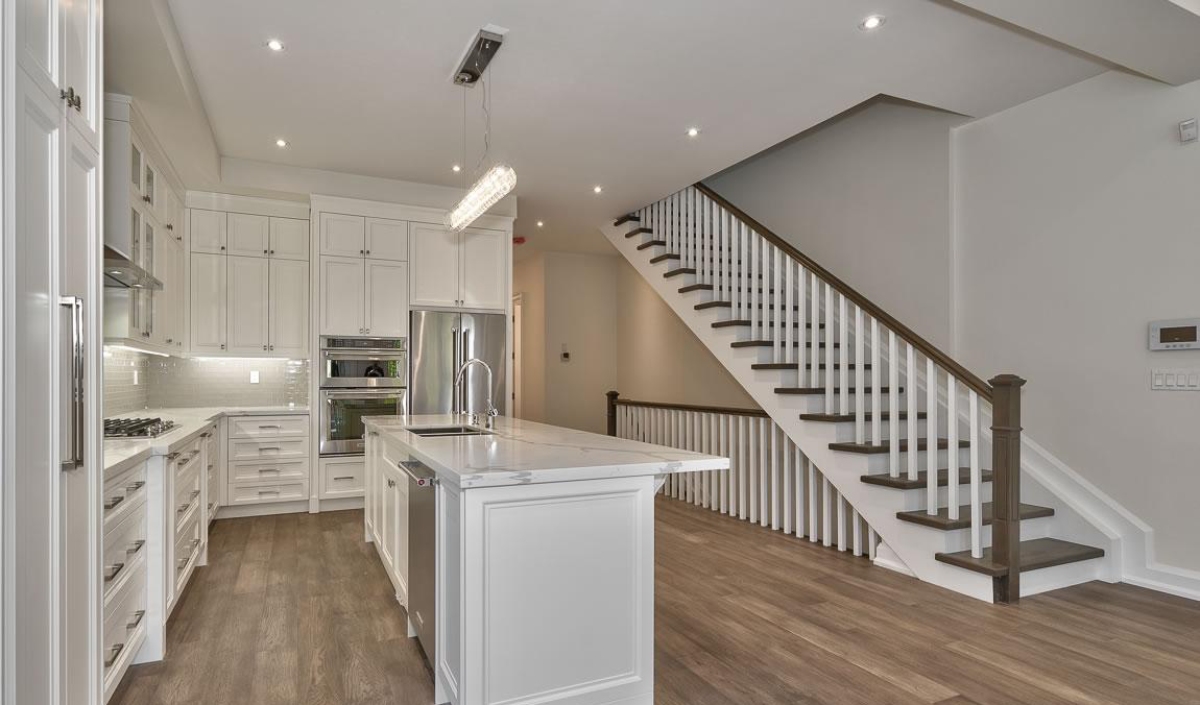
Modern kitchen with white cabinets, a large island with sink, stainless steel appliances, glass-fronted upper cabinets, and wood flooring.
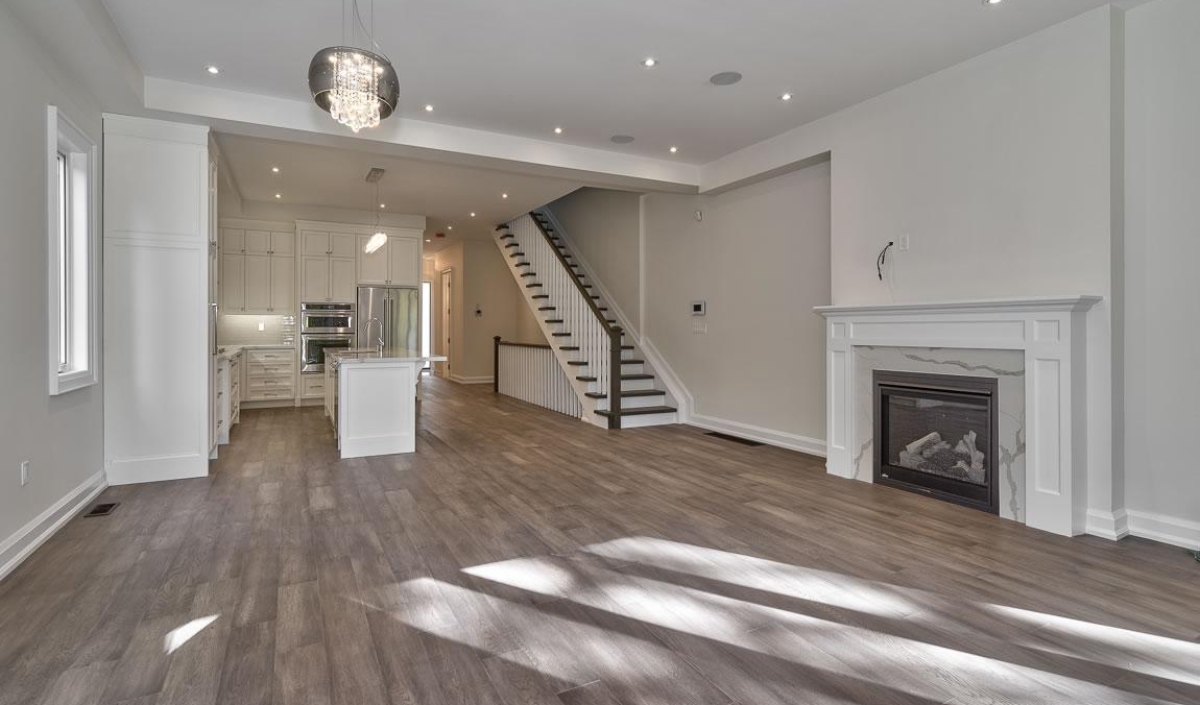
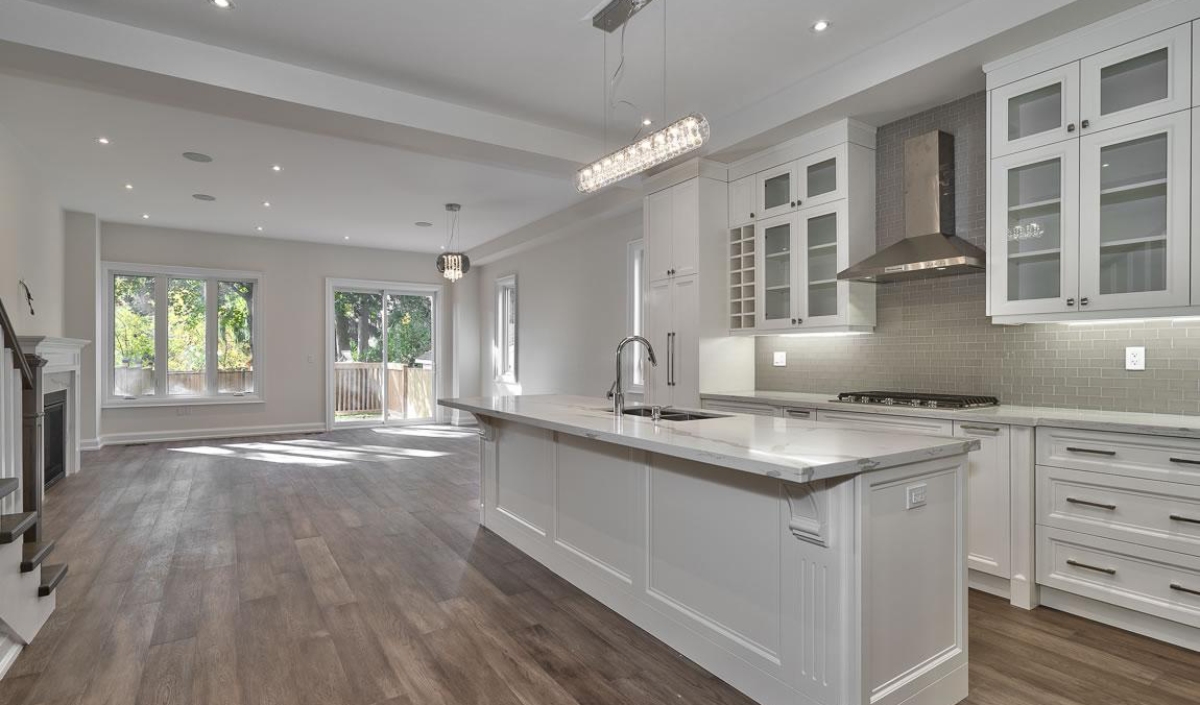
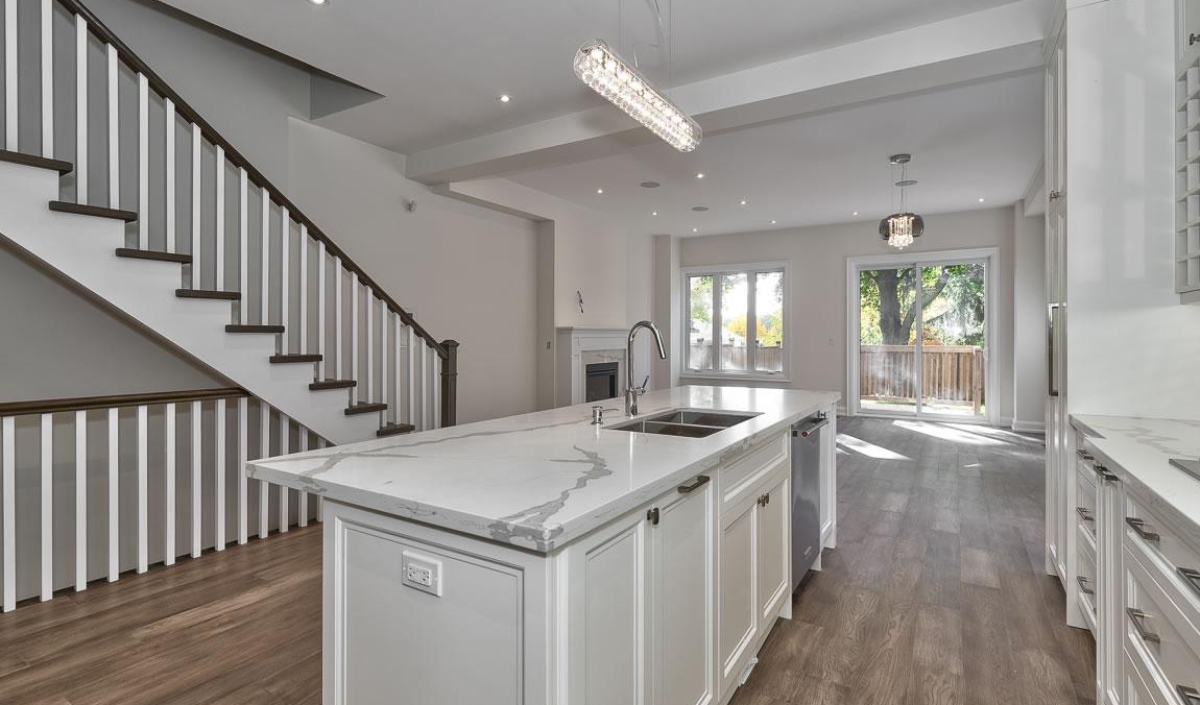
Modern open-plan living area with wood flooring, a white fireplace, an island kitchen, and a staircase leading upstairs. Large windows allow natural light to fill the space.

Outcome

Completed in 2016, with results that exceeded the client's expectations despite the tight lots.

Notable Features

A dual-concept design offering (contemporary and traditional), and efficient planning on severed, undersized lots.
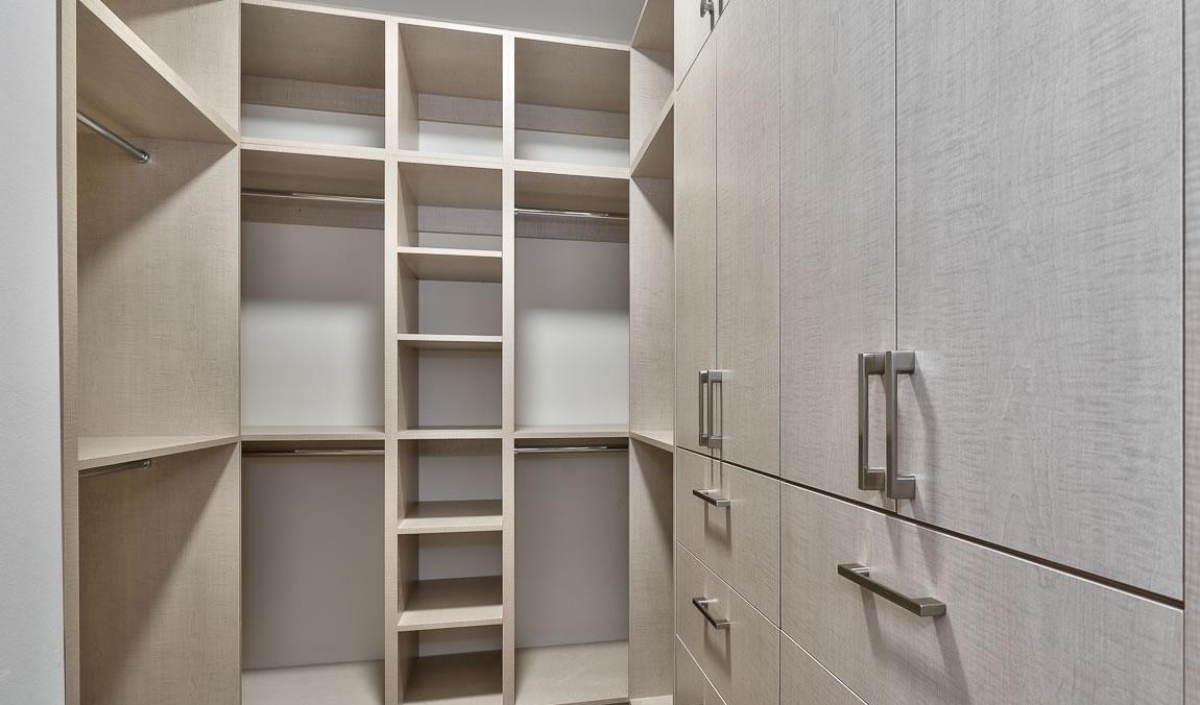
A modern walk-in closet with light wood cabinetry, multiple shelves, hanging rods, and drawers, all empty and neatly arranged.
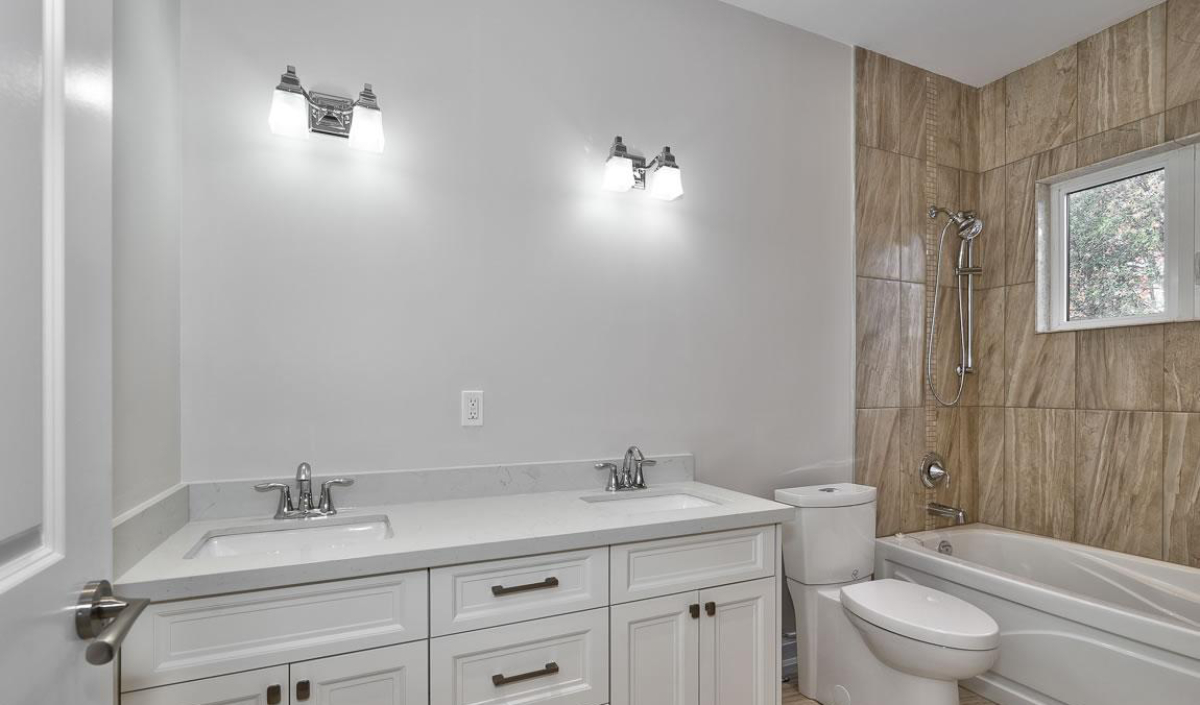
Modern bathroom with double sink vanity, two wall-mounted lights, toilet, and bathtub with tan tile surround and a small window.
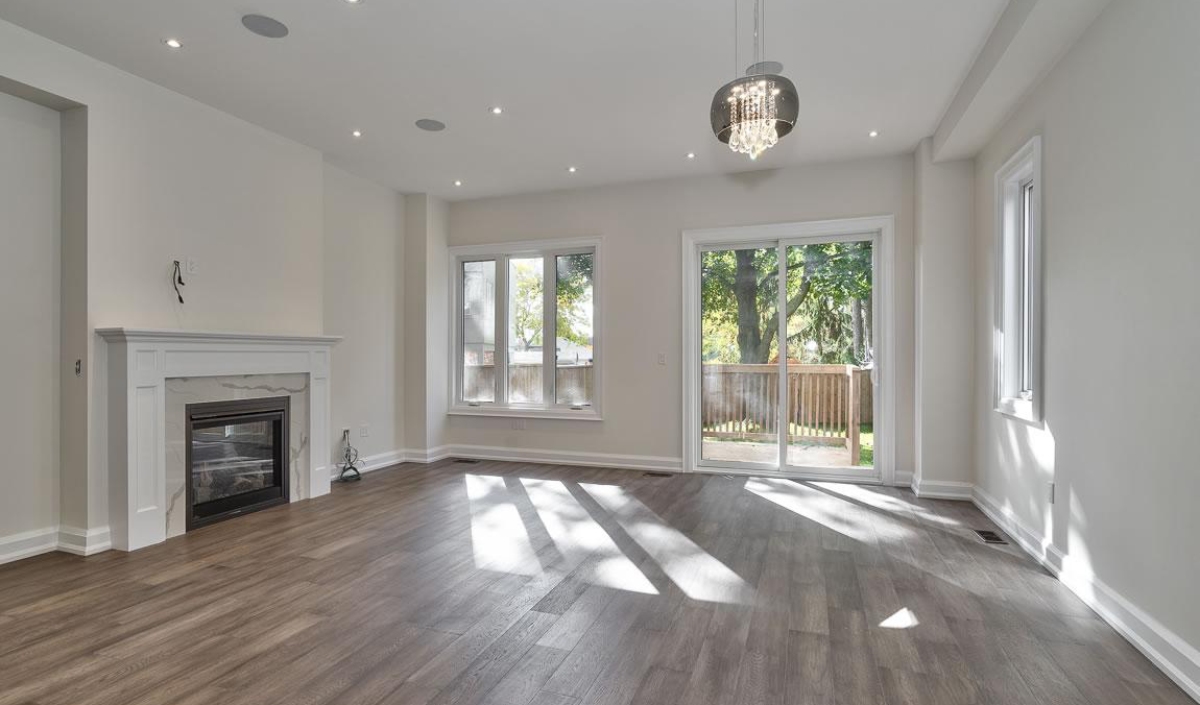
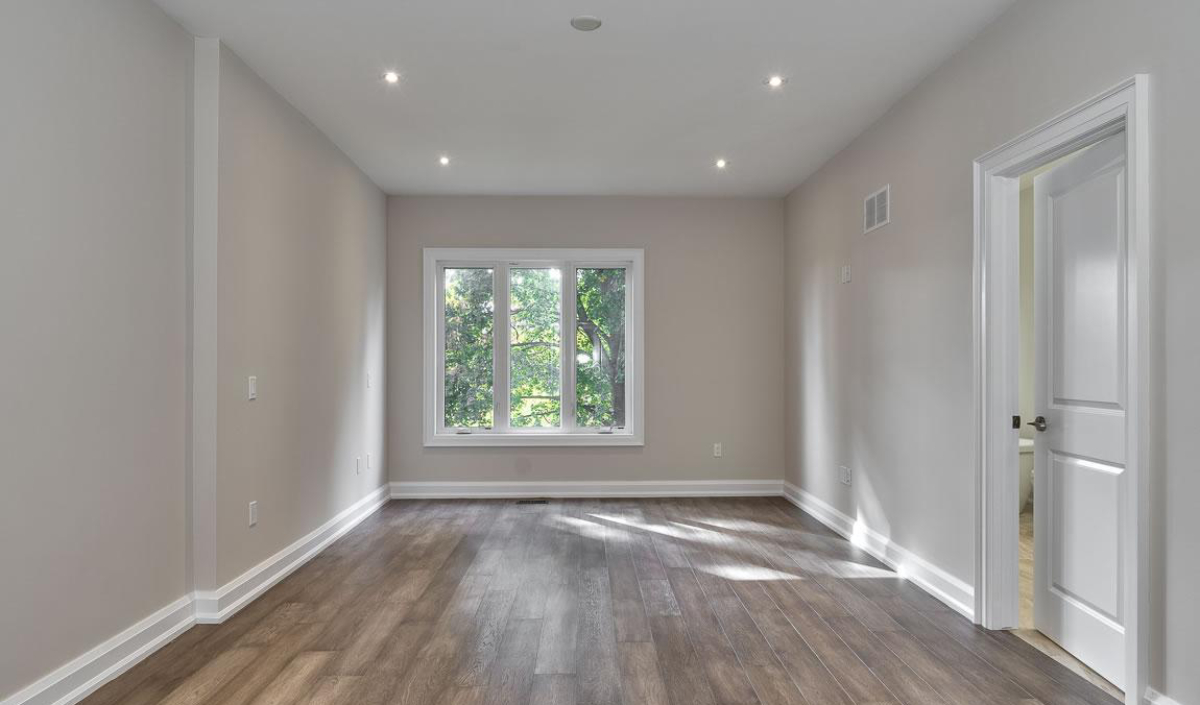
Empty room with light gray walls, wood flooring, recessed ceiling lights, a large window with outdoor greenery visible, and an open white door on the right.