
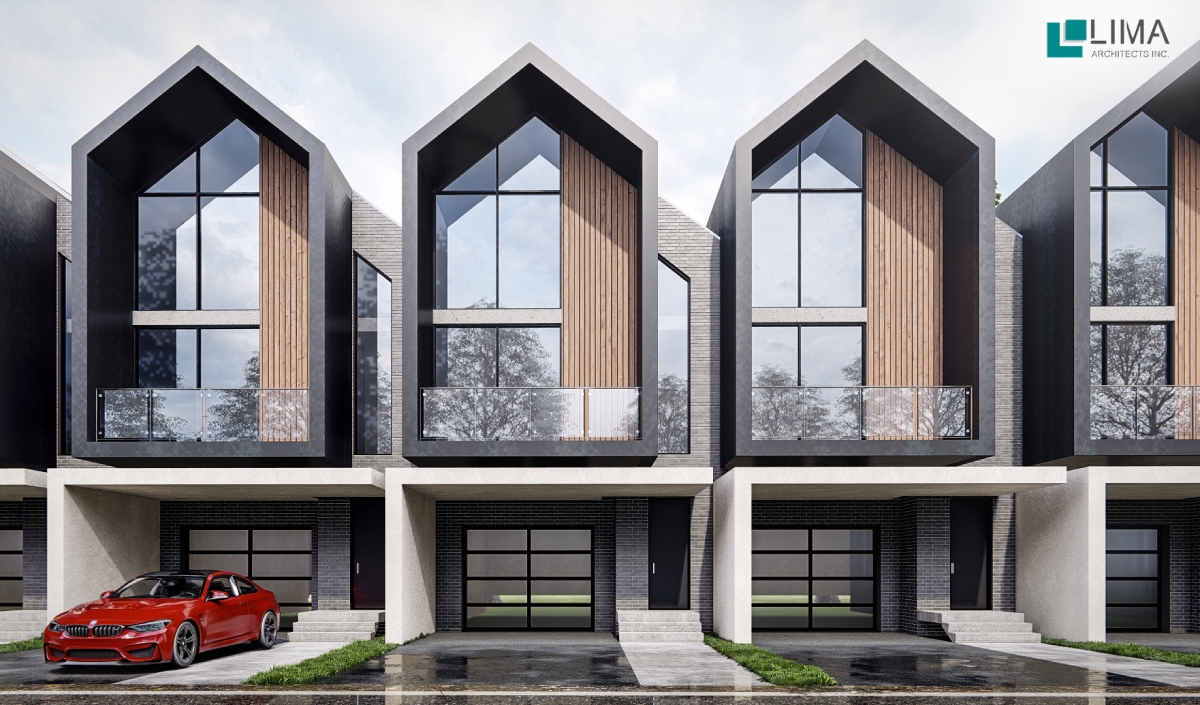
Garrison Road, Fort Erie, ON — A 155-unit modern townhouse community
On Garrison Road, Fort Erie's main commercial corridor, Lima Architects is designing a 155-unit ownership community that combines street townhouses with stacked townhouses in one cohesive neighbourhood. The ambition was never simply to add density to a busy arterial road, but to give Fort Erie a genuinely well-located, attainable ownership product at a moment when the town is absorbing real growth. The design challenge was to make the development bold enough to stand out on a major retail corridor while keeping it human-scaled enough to read as a neighbourhood, and to support a positive outcome through the municipal planning process. Our response combines two complementary housing forms within a single striking, modern architectural identity.
The Client's Vision
Every development of this scale begins with a read on timing and place. For our client, the goal was to bring a genuinely well-located ownership community to a corridor most others had not yet recognized.
They wanted a range of unit types and entry points, an attainable ownership product rather than a single repeated housing form, and a community that would feel neighbourly rather than monolithic. At the same time, the project needed to be approvable: parking, circulation, and massing all had to satisfy a municipality reviewing a proposal of this size.
Our role was to translate that ambition into a buildable, approvable plan. That meant designing for two audiences at once: future buyers drawn by curb appeal and walkability, and planning staff who needed to see traffic, parking, and site circulation resolved clearly. The result is a community built to be noticed and built to be approved, not one priority sacrificed for the other.
The Site, Context, and Challenge
Garrison Road, known regionally as Niagara Regional Road 3, is Fort Erie's largest and busiest retail corridor, running from the foot of the Peace Bridge to Buffalo, New York. Fort Erie is one of Niagara's fastest-growing towns, drawing buyers who want strong value relative to the Greater Toronto Area, and the corridor sits within an active wave of residential development.
That context set two clear priorities for the design. A site of this scale on a major arterial road needed enough density and variety to make full use of its location, while still respecting the rhythm of the surrounding corridor rather than reading as a single oversized block.
The question became this: how could a development this large stand out on a busy commercial road without losing the neighbourly character a real community needs?
Because the project is currently moving through the planning approval process, parking and circulation need to sit comfortably on the site from the outset. A municipality reviewing 155 units on a major arterial road needs to see those practical questions resolved before it can support the project moving forward.
Our Design Response
Our primary design move was to combine two housing forms.
Street townhouses anchor the development with direct frontage and a walkable relationship to the road, while stacked townhouses add density and a wider range of unit sizes without overwhelming the streetscape. Together, the two forms let the community reach 155 homes while still reading as a neighbourhood of individual residences rather than a single repeated block.
On the architecture itself, we leaned into a deliberately bold and contemporary character: clean lines and confident massing that give the development a strong, memorable presence on the corridor. That striking curb appeal does real work, helping the project register with buyers driving past on a busy road where attention is brief.
That same boldness was designed to serve the approval process rather than complicate it. A confident, well-resolved design reads to planners as a considered addition to the corridor, and parking and circulation were planned to sit comfortably on the site, so the practical questions a municipality asks were answered within the design itself.
For a development of this scale, the challenge was not simply to make 155 units fit. It was to make them feel like a neighbourhood.
Architectural Character and Experience
Along Garrison Road, the development is designed to register as a confident, contemporary addition to a corridor otherwise defined by retail plazas and commercial buildings. It does not announce itself through scale alone. Instead, clean lines and confident massing establish presence through proportion and a clear, repeated architectural language across the street and stacked townhomes.
Arriving at the community is designed to feel distinctly different from passing the commercial frontages nearby. The mix of street and stacked townhomes keeps that arrival neighbourly rather than monolithic, giving residents a sense of variety and human scale even within a substantial 155-unit program.
The street townhouses present individual entries and a consistent, walkable rhythm along the frontage, giving the development a residential identity even on a major commercial corridor. Behind them, the stacked townhouses add depth and density without disrupting that streetfront character.
The result is a community that feels current and confident from the road, yet settled and human-scaled once inside it, designed for both the buyer driving past and the resident walking home.
Process, Budget, Approvals, and Delivery
A development of this size depends on more than a strong concept.
For 315 Garrison Road, the architecture has been shaped with the planning approval process directly in mind from the start. Parking and circulation were planned to sit comfortably on the site, supporting a positive outcome through municipal review rather than complicating it later.
This balance was essential. Our client wanted a development bold enough to stand out, but also needed confidence that the plan could move cleanly through approvals on a busy, closely watched corridor.
The project budget has not yet been finalized and is currently listed as to be confirmed, pending final unit sizing and construction cost figures.
Outcome and Impact
315 Garrison Road achieves what our client set out to create.
Once approved and built, the development will bring 155 ownership homes to one of Fort Erie's most active corridors, combining street and stacked townhouses within a single, well-located community. Its bold, contemporary architecture is built to stand out to future buyers while its planning logic supports a smooth path to approval.
Most importantly, the project shows the value of designing for both the corridor and the neighbourhood at once. It does not feel imposed on Garrison Road. It feels timed to it.
Talk to a Professional
If you are considering a multi-residential or development project on a prominent corridor and need a design vision that stands out while navigating municipal approvals efficiently, we would be pleased to discuss how we can help bring your project to life.