
Concession Road, Millgrove, ON: A contemporary custom home rooted in its landscape
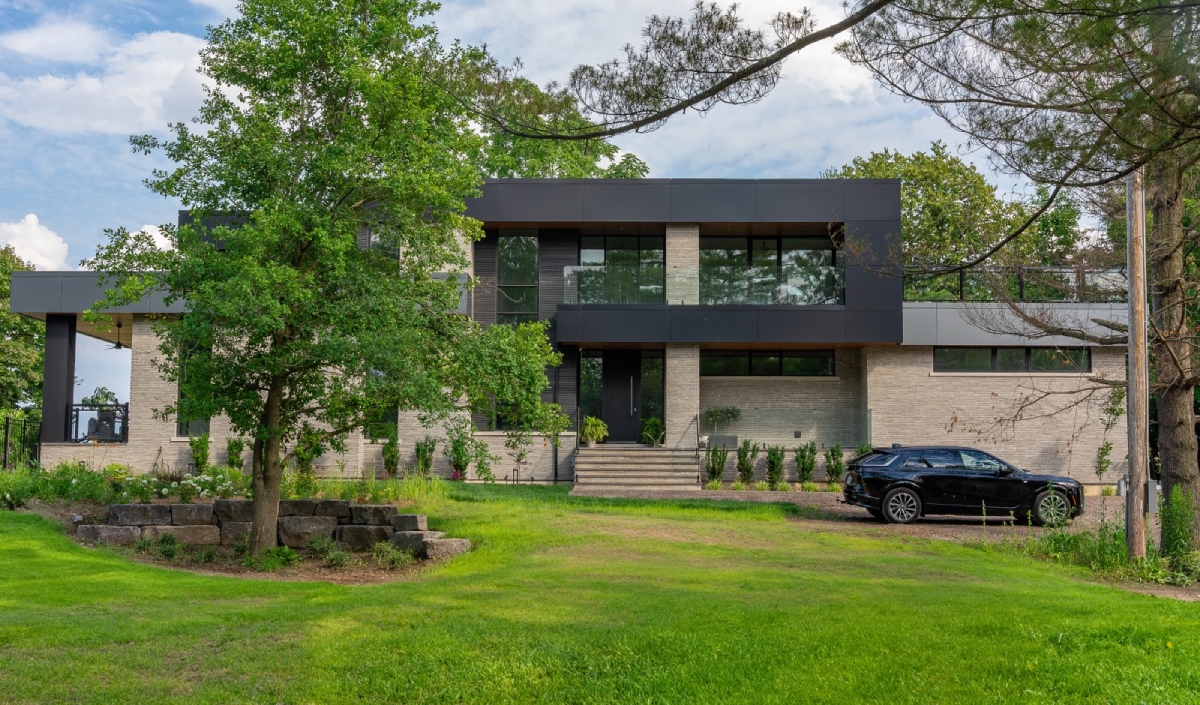
On a large, tree-filled property north of Hamilton in Millgrove, Ontario, our clients came to us with a clear ambition: a spacious, distinctly contemporary home that would belong among its mature trees rather than tower over them. The site was wooded, private, and quietly remarkable, and the challenge was to deliver a generous family residence without disturbing the very landscape that made the property worth building on. The result is Concession Road, a 5,500 square foot, one and a half storey custom home whose long, low form lets the surrounding trees remain the defining feature of the site.
The Client's Vision
Every custom home begins as a conversation, and this one started with a clear wish list. Our clients wanted a generous living space for a growing family, a clean contemporary character that felt current rather than traditional, and a strong connection to the surrounding nature from every principal room. All of this needed to be delivered to a high standard of finish, within a defined construction budget.
What stood out in those early conversations was how much the family valued the land itself. They were not looking for a house that simply sat on a wooded lot. They wanted a home that felt like it had grown out of the setting, where the trees, the light, and the quiet of the property shaped daily life as much as the rooms themselves. Our role was to listen closely, understand how the family wanted to live on this land, and translate those expectations into a buildable design that felt effortless rather than forced.
The Site, Context, and Challenge
The property's greatest asset was also its central design challenge. A wooded rural lot full of mature trees offered privacy, shade, and a sense of place that no new construction could replicate, and that the owners were not willing to lose. These were not young trees that could be replanted elsewhere. They represented decades of growth, and they gave the site its character long before a single design decision was made.
A 5,500 square foot program is substantial by any measure, and the instinct on a large lot is often to build up. But a tall house dropped onto this landscape risked clearing too much canopy, casting shadow over the trees that remained, and ultimately competing with the very setting that made the property special in the first place. The site asked a direct question before we drew a single line: how do you fit a large home onto a treed lot without the home overpowering the trees? That question, more than any style preference or finish schedule, set the terms for everything that followed.
Our Design Response
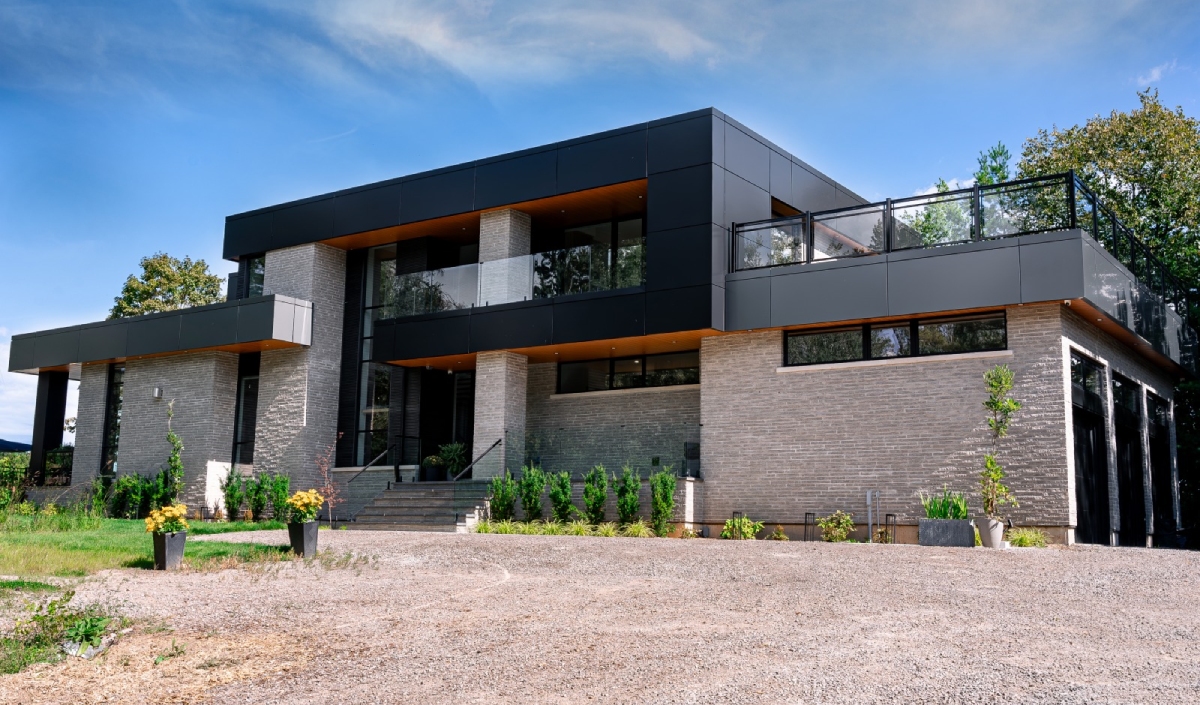
To reconcile a 5,500 square foot program with a landscape we were committed to preserving, we kept the building low and let it stretch. At one and a half storeys, the massing spreads horizontally along the grade rather than rising above it, allowing the home to sit beneath the existing tree canopy instead of competing with it. The house reads as part of the horizon, not an interruption of it.
This single decision carried most of the weight of the project. It accommodated the full scope of space the family needed without forcing the design into a taller, more compact footprint that would have demanded heavier tree clearing. It protected the character of the lot by working with the existing canopy rather than against it. And it gave the architecture a calm, grounded presence that suited the rural setting far better than a more vertical contemporary form would have.
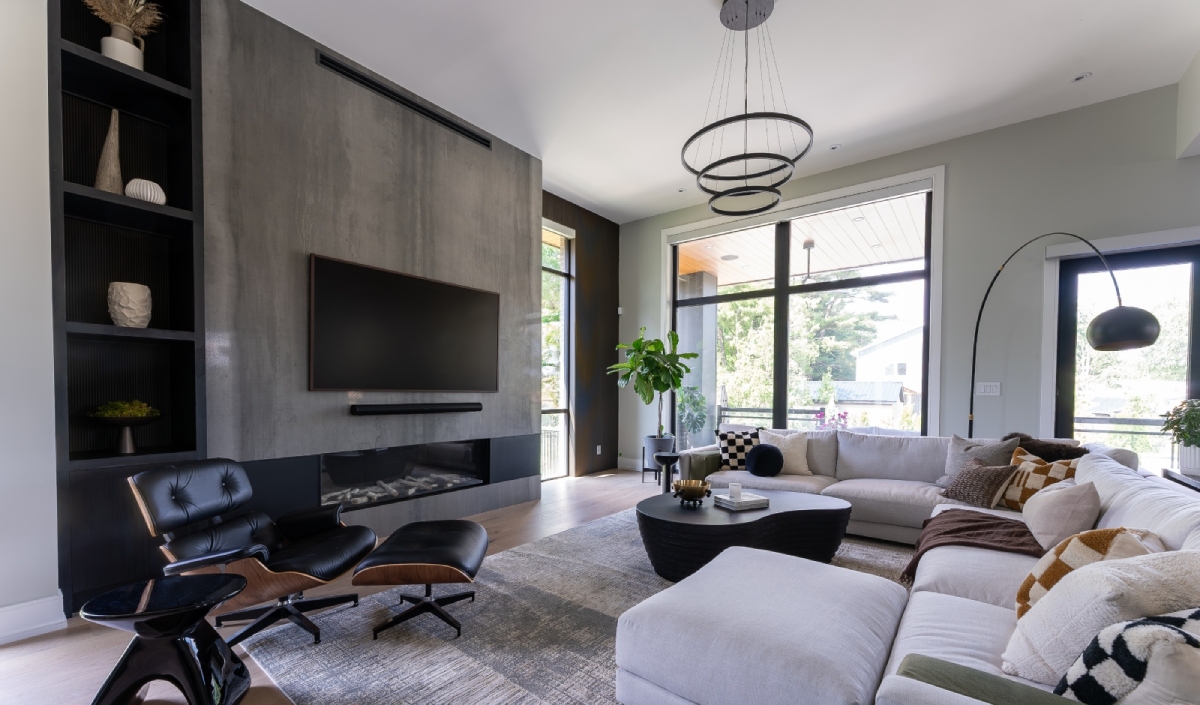
Stretching the plan horizontally also meant every principal room could be positioned to look out onto the trees, which directly answered the family's desire for a strong connection to nature throughout the home. Rather than treating the landscape as a backdrop visible from a few key windows, the long form let us weave that connection through the entire daily experience of the house.
Architectural Character and Experience
Arriving at Concession Road feels less like approaching a large house and more like coming upon a structure that has settled into its surroundings. The home is unmistakably modern in its proportions and detailing, with clean lines, confident horizontal massing, and a contemporary material palette, yet it never feels imposed on the site. Bold modern architecture can feel foreign next to old-growth trees when it relies on height and sharp verticality to make its statement. Here, the long horizontal line carries the contemporary identity instead, which keeps the home quiet against the landscape even as it reads as clearly current.
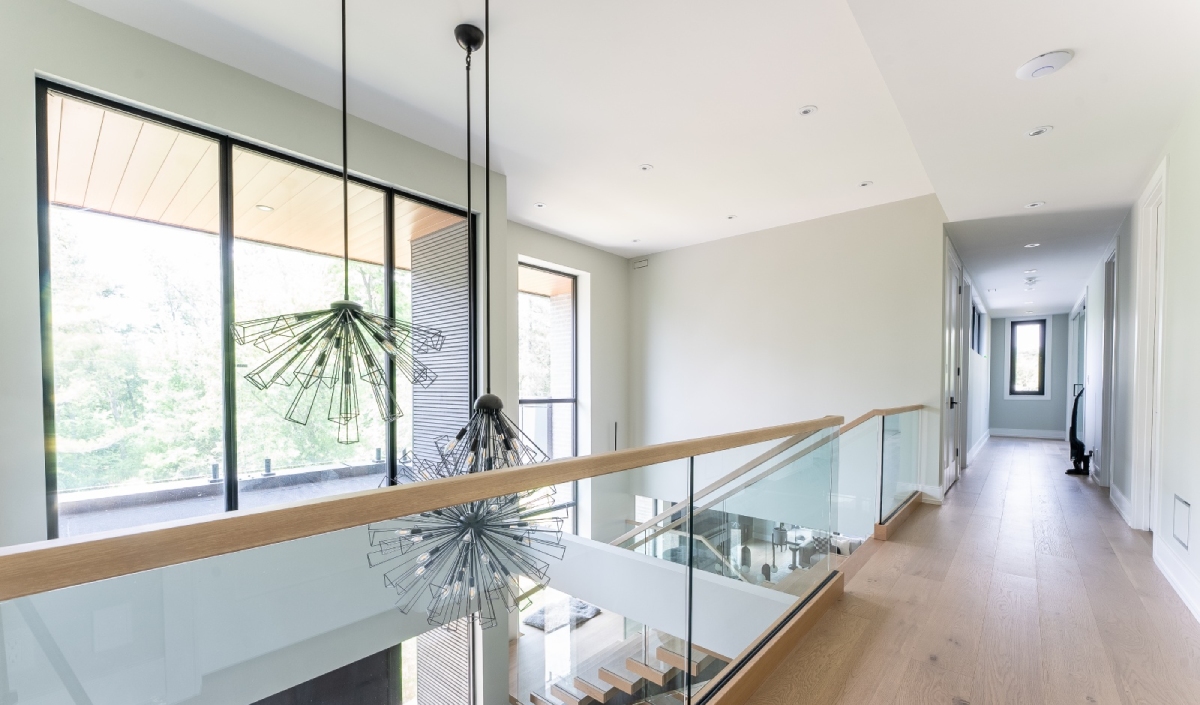
Inside, the experience follows the same logic. Principal rooms are oriented to frame views of the surrounding trees, so daily life unfolds with the landscape always present, whether that means morning light filtering through the canopy or the privacy of being fully enclosed by mature growth even close to the house. The result is a home that feels expansive without feeling exposed, and contemporary without feeling disconnected from its rural setting. It is a residence that feels designed for this site and no other.
Process and Budget
Beyond the design itself, the project was guided through every stage of planning and construction toward a 3,000,000 dollar build budget. We concentrated our spending where it would be most felt day to day and most visible in the finished home, on massing, glazing, and material quality, while keeping the overall form straightforward enough to build efficiently. A horizontal, one and a half storey structure is, by its nature, more economical to construct than a taller home of equivalent square footage, and that efficiency gave us room to invest in the glazing and finishes that make the connection to the landscape feel seamless rather than incidental.
Coordinating the design around both the tree preservation goals and the defined budget required constant judgment calls about where to spend and where to simplify, and our role throughout was to keep those decisions aligned with what mattered most to the family.
Outcome and Impact
Completed in 2021, Concession Road stands as a clear example of how thoughtful, site-driven design can satisfy ambitious client needs without working against the land they are built. Our clients received the spacious, contemporary home they had envisioned, delivered within budget, while the mature trees that drew them to the property in the first place remain fully intact and central to the experience of living there. The home does not dominate its setting. It belongs to it.
For a family who valued the landscape as much as the architecture, that balance is the real outcome of the project, a home that feels both ambitious and at peace with where it stands.
Talk to a Licensed Architect
If you are considering a custom home on a site with a landscape worth protecting, whether that means mature trees, a notable view, or simply a setting you do not want overwhelmed by the building itself, we would be pleased to begin the conversation.