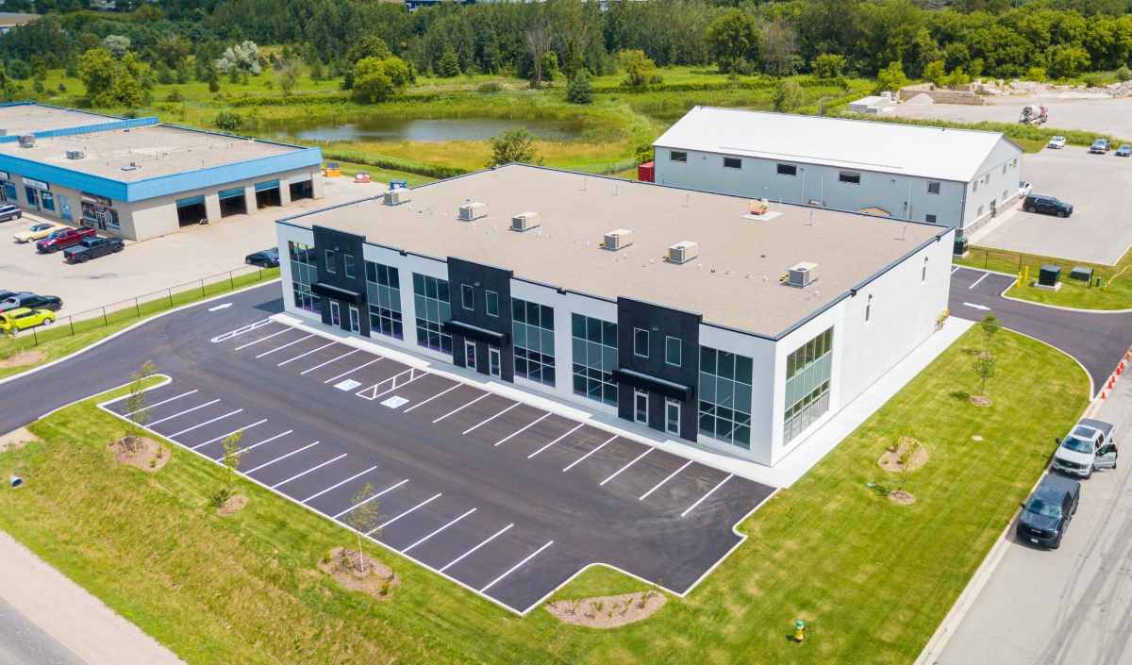
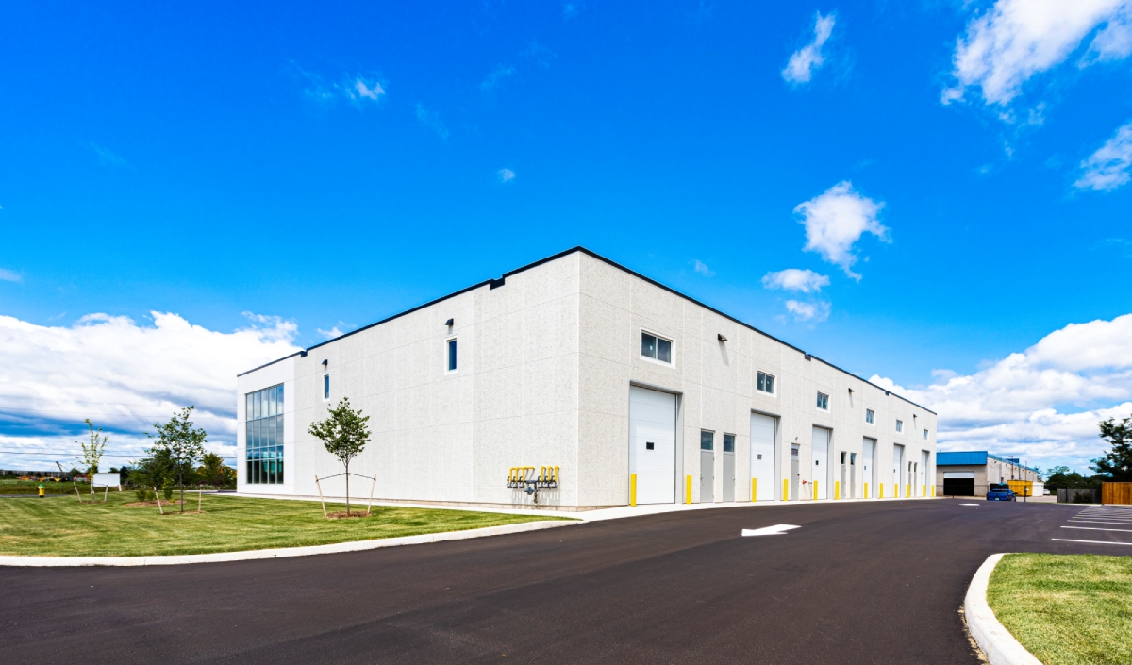
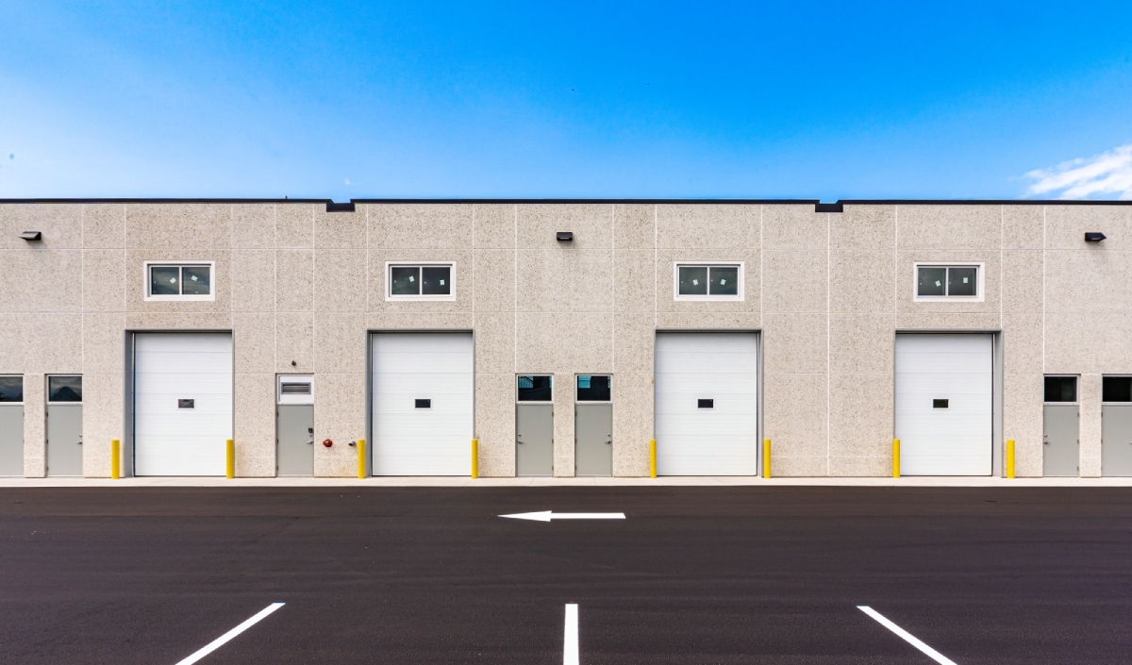
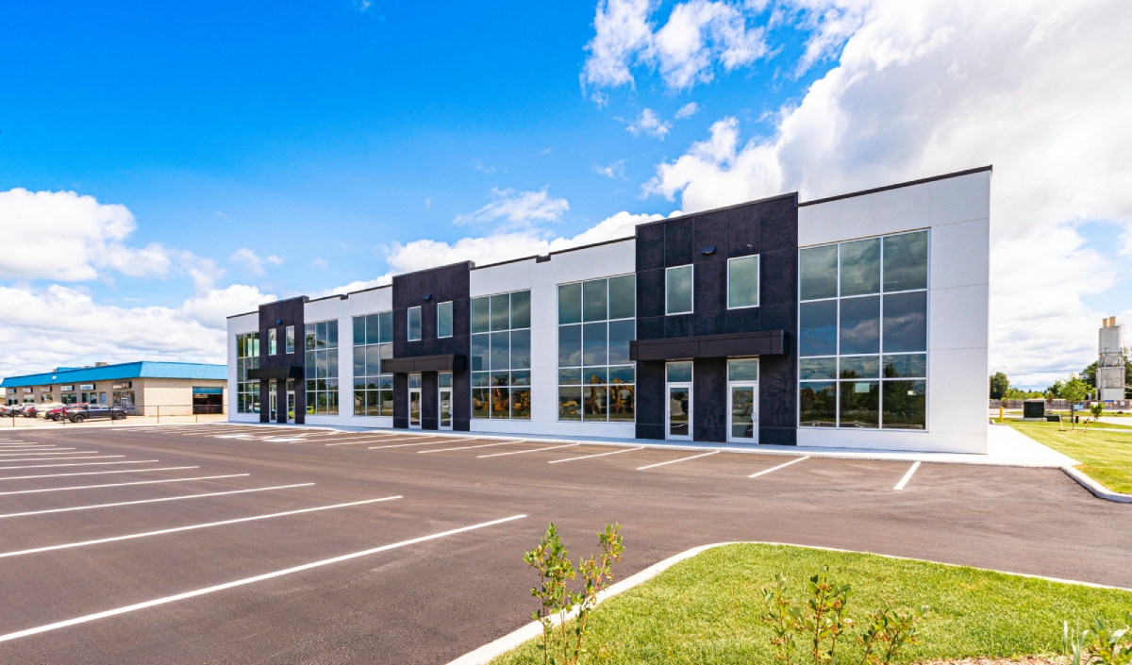
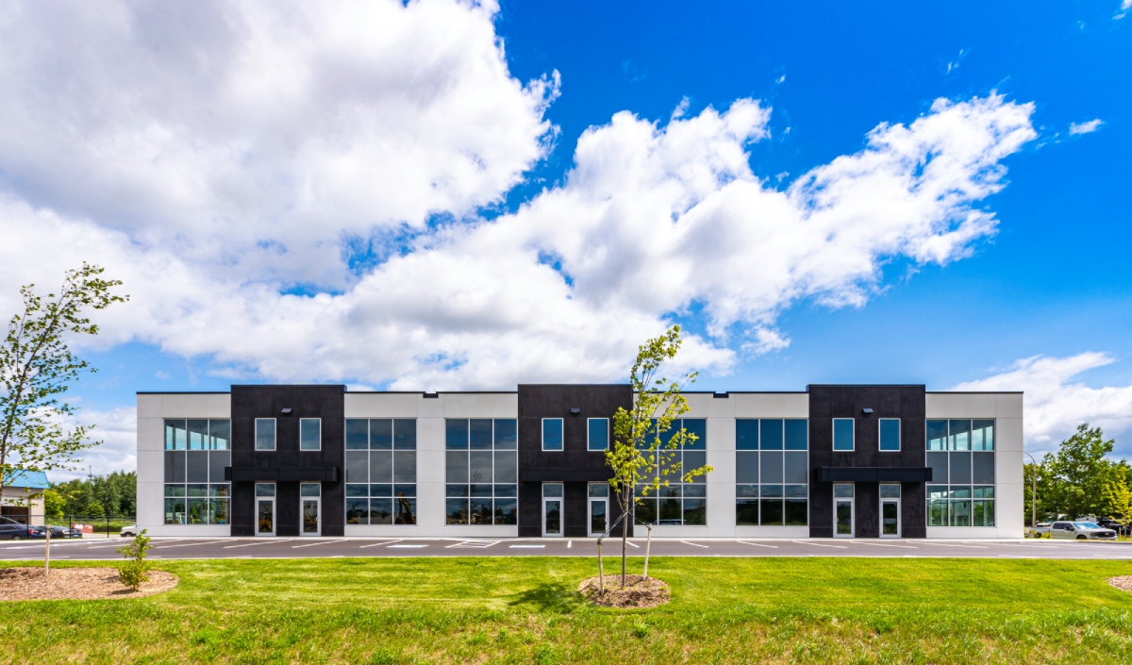
Lima Architects Inc. provided full architectural services for this new two-storey multi-tenant industrial and commercial building in Alliston, Ontario. Designed as a speculative lease building on a 1.11-acre employment-area site, the project accommodates six flexible units combining ground-floor warehouse and contractor space with second-floor office and storage areas.
Project details
Client: Private Owner
GFA: 18,870 sq ft, two storeys
Budget: $4,000,000
Architect: Lima Architects Inc.
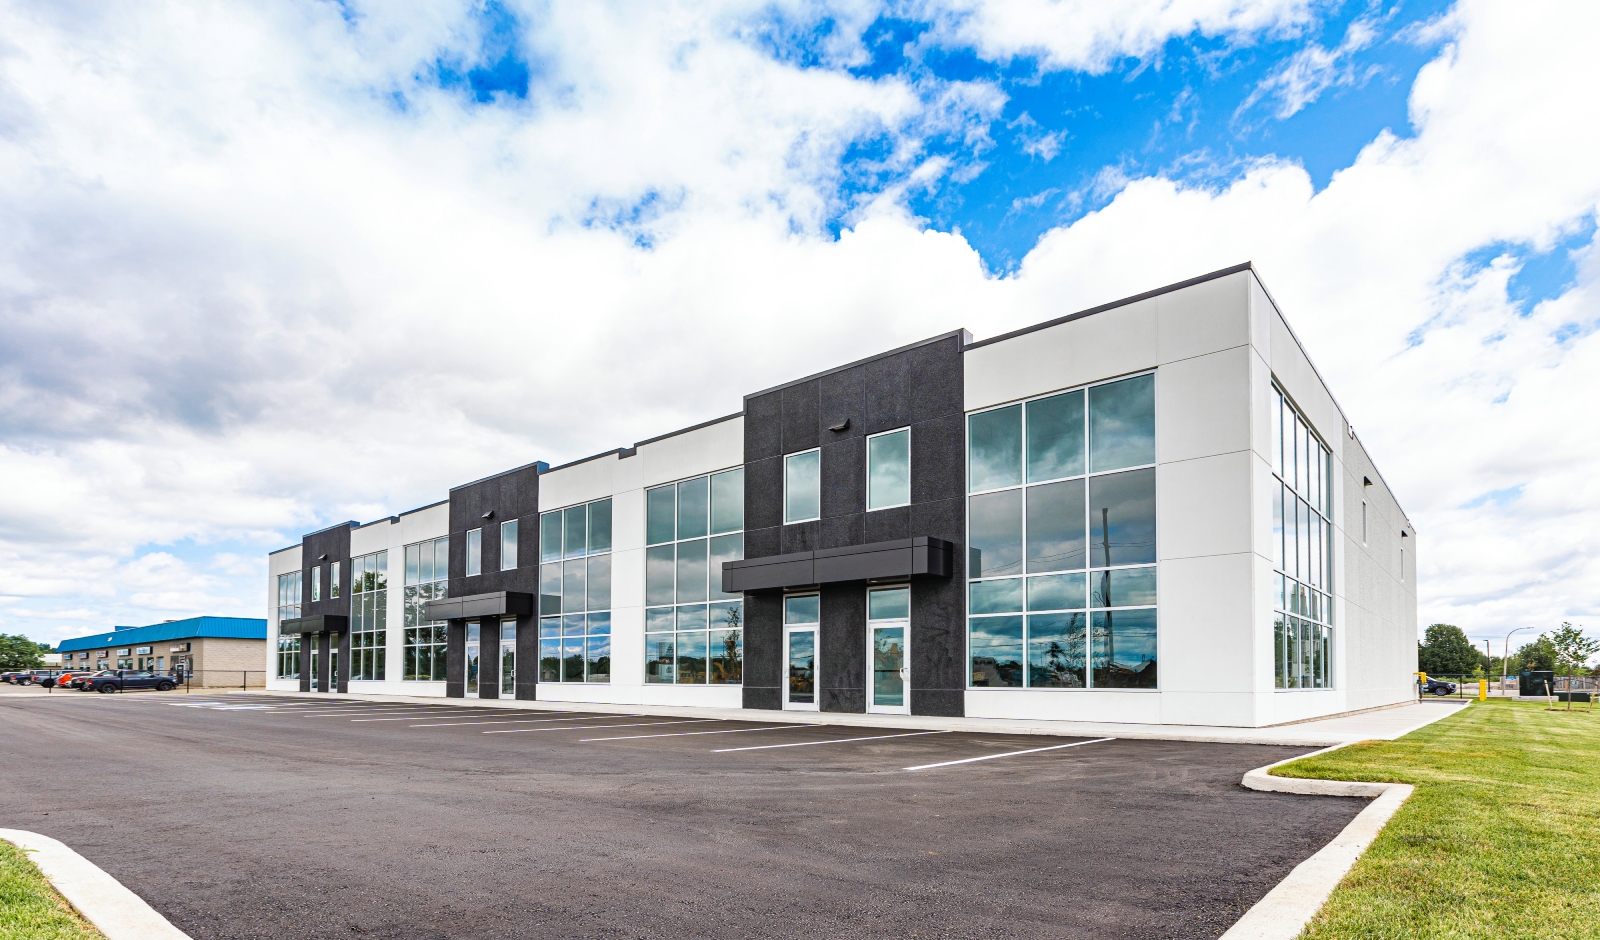
The building presents a clean, contemporary street elevation of alternating white and charcoal precast panels, articulated entrance bays, and full-height aluminum-framed glazing that brings daylight into the office frontages. The site was planned around efficient truck and visitor circulation, with a dedicated loading space, one-way traffic flow, and 49 parking spaces (including two barrier-free stalls). Landscaped buffers and planting strips soften the frontage and satisfy the site's landscaped open-space requirements.
The design was developed to meet the Town of New Tecumseth's EA2 (Employment Area 2) zoning standards and was carried through site plan approval and building permit.