
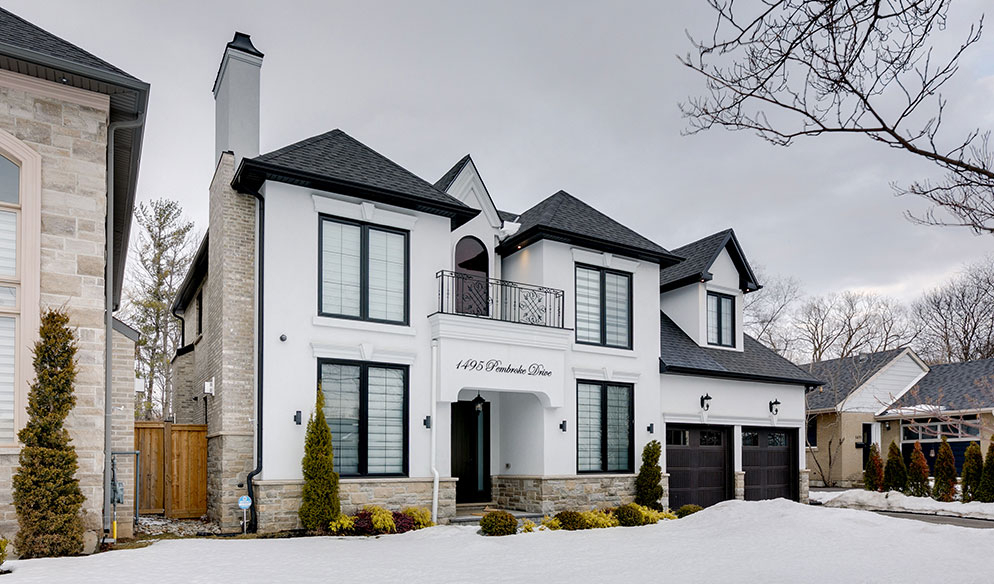
Pembroke Drive, Oakville, ON — french chateau character with a modern touch
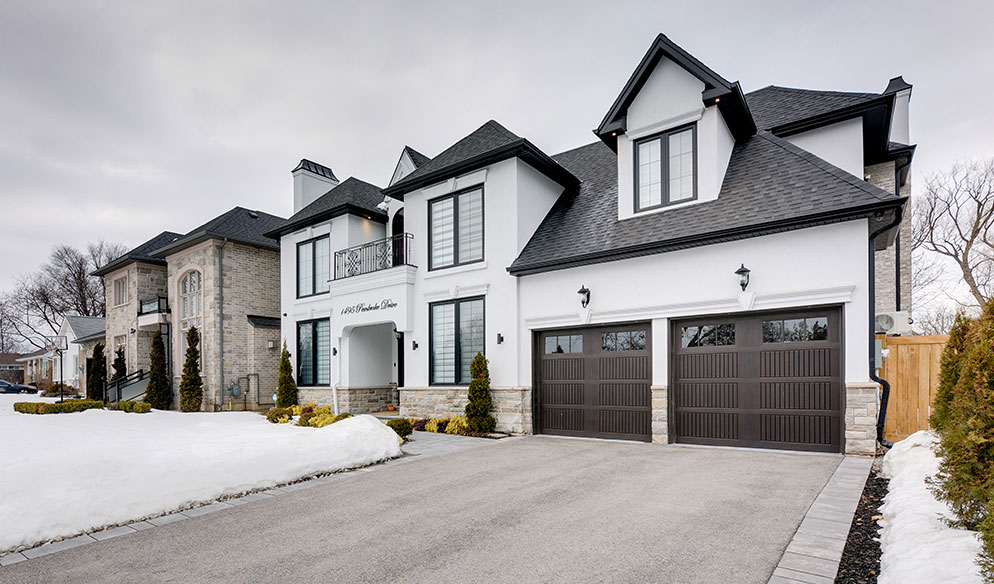
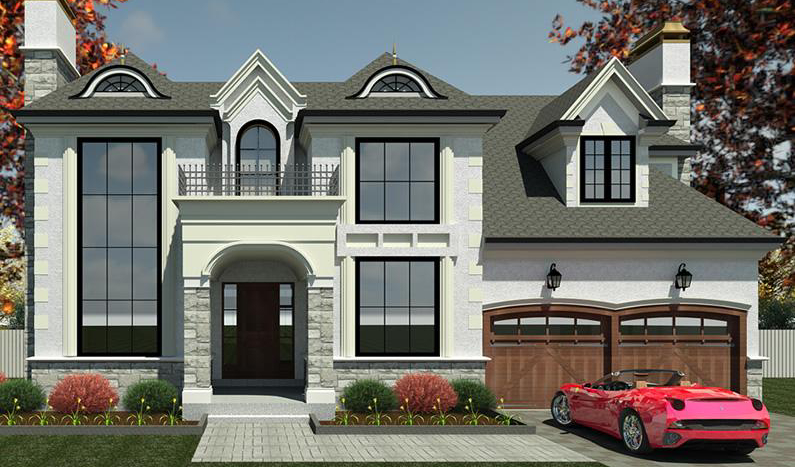
This 3,700 square foot Oakville home has a genuinely unique look: it combines a French chateau style with a modern touch. The owners arrived with a clear vision, and our Oakville architects brought it to life. The design challenge was marrying two distinct architectural sensibilities, one rooted in chateau styling, the other in modern openness, into a single coherent home rather than two competing ideas. Our response blended the silhouette and detailing of chateau architecture with big windows, an open floor plan, and innovative exterior features.
The Client's Vision
Every distinctive brief asks an architect to hold two ideas at once without letting either one collapse. At Pembroke Drive, those two ideas came from different centuries.
Distinctive was the goal. The owners wanted the romance and presence of chateau-inspired architecture, without it feeling like a costume, paired with the openness and ease of modern living.
Marrying those two sensibilities into one coherent home was the heart of the brief. It asked for genuine integration, not traditional details simply placed onto a modern shell.
The Site, Context, and Challenge
Pembroke Drive sits in an established family neighbourhood in Oakville, the affluent lakeside town west of Toronto known for its quality custom homes and strong schools. Individuality and craftsmanship are valued throughout the town.
A characterful, one-of-a-kind design stands out comfortably here, giving our clients room to pursue something genuinely distinctive without working against the grain of the street.
The question became this: how could chateau styling and contemporary openness genuinely coexist, rather than one simply decorating the other?
That blend is easy to get wrong. Lean too far toward the chateau influence and a home risks feeling disconnected from modern family life.
Our Design Response
Our primary design move was to blend the two sensibilities directly into the architecture.
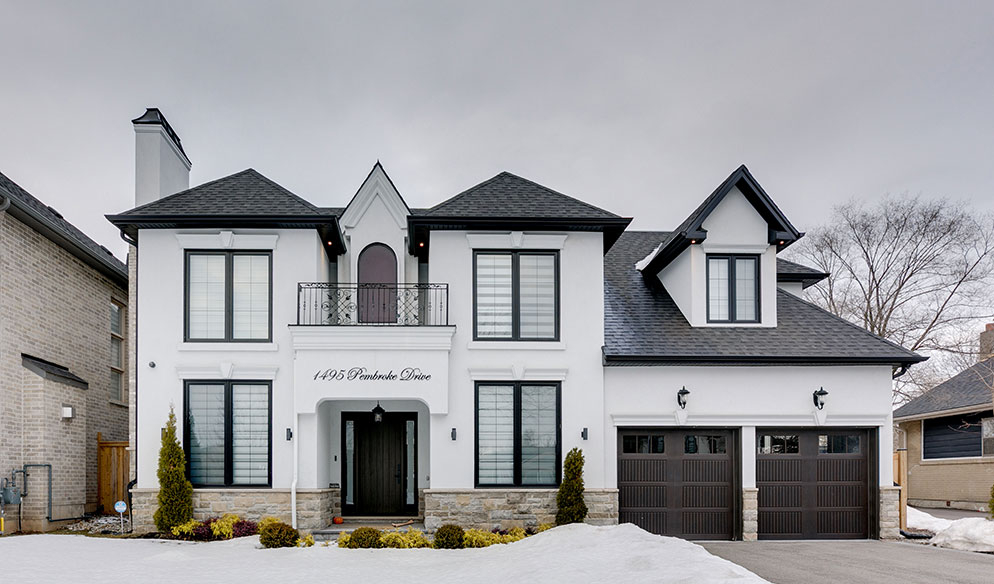
We combined the silhouette and detailing of French chateau styling with clearly contemporary elements: big windows that flood the home with light and an open floor plan concept for modern family life.
Innovative features on the exterior carried the chateau character without tipping into pastiche, giving the home genuine historical presence rather than a decorative gesture.
The result is a residence that feels both timeless and current, chateau character paired with modern comfort rather than one style layered over the other.
For a brief built on two traditions, the design treated them as one coherent idea rather than a compromise between two.
Architectural Character and Experience
1495 Pembroke Drive carries the silhouette and detailing of French chateau styling alongside clearly contemporary elements, big windows that flood the interiors with light and an open floor plan suited to modern family life.
The combination is designed to feel both timeless and current at once, neither sensibility overpowering the other across the façade or the floor plan.
Innovative exterior features give the home a character unlike anything else on the street, the kind of design that reads as genuinely original.
The result is a home that draws on history without being defined by it, and embraces modern living without losing its distinctive character.
Process, Budget, Approvals, and Delivery
A home built on two traditions still depends on disciplined, coordinated delivery.
Completed in 2017 on an $850,000 budget, with a gross floor area of 3,700 square feet, the project was delivered as a fully managed custom home, with our role covering architecture and master planning.
This balance mattered throughout. Chateau detailing and open, modern planning needed to be resolved together rather than negotiated room by room.
By treating the blend as a single design idea from the start, the build stayed coherent from concept through completion.
Outcome and Impact
1495 Pembroke Drive achieves what the owners set out to create.
The home is a great example of how a strong client vision, carefully interpreted, can produce a home unlike anything else on the street. It achieves genuine distinctiveness without sacrificing comfort or coherence.
Most importantly, the project shows the value of treating two architectural traditions as one idea. The home does not choose between chateau and modern. It is both.
Talk to a Professional
If you are considering a custom home that blends a distinctive historical style with genuinely modern living, let's start a conversation.