
Lima Architects Inc. is a licensed architecture firm with a studio in Santa Monica, California, serving Santa Monica and Los Angeles, Orange and Ventura counties. Our main office is in Burlington, Ontario.
We design childcare centers and schools, assembly buildings, commercial interiors and buildings, medical offices, custom homes, and multi-unit residential and mixed-use buildings.
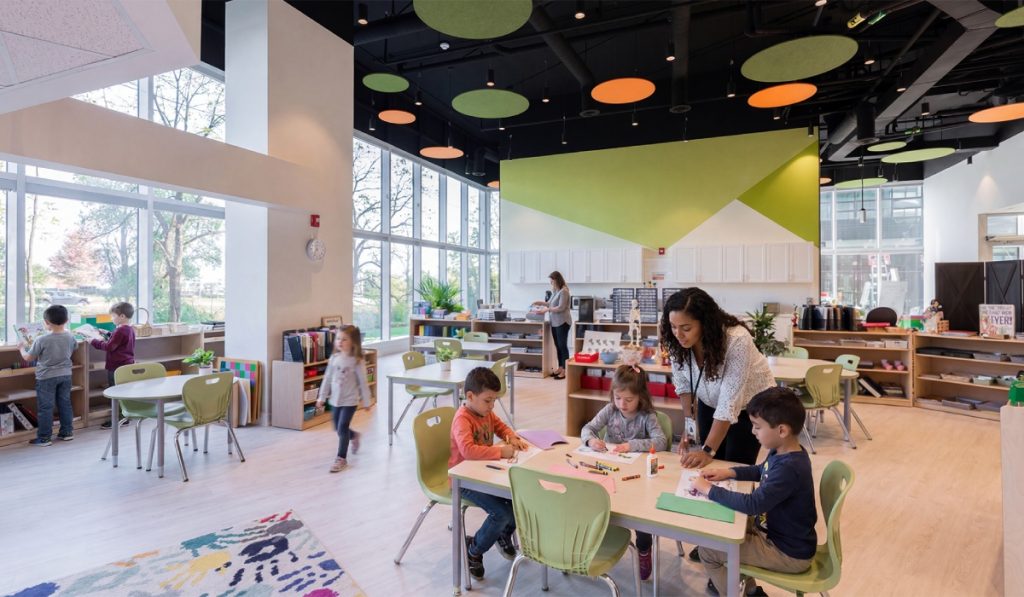
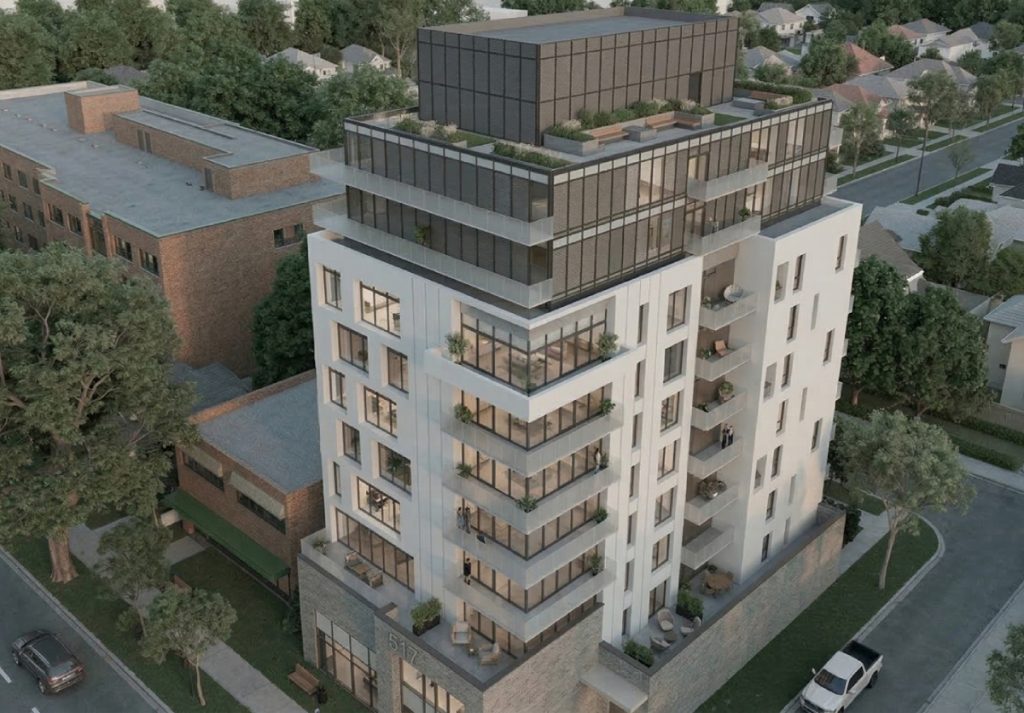
From the first site and zoning review through concept design and construction drawings, for new buildings, additions and interior projects.
We prepare the planning and building permit applications and follow them through the city's review to approval.
Offices, clinics, retail, restaurants and childcare spaces in existing buildings, including landlord requirements, accessibility and permit drawings.
We support the project through construction: contractor questions, submittals and site reviews, so what gets built matches the approved drawings.
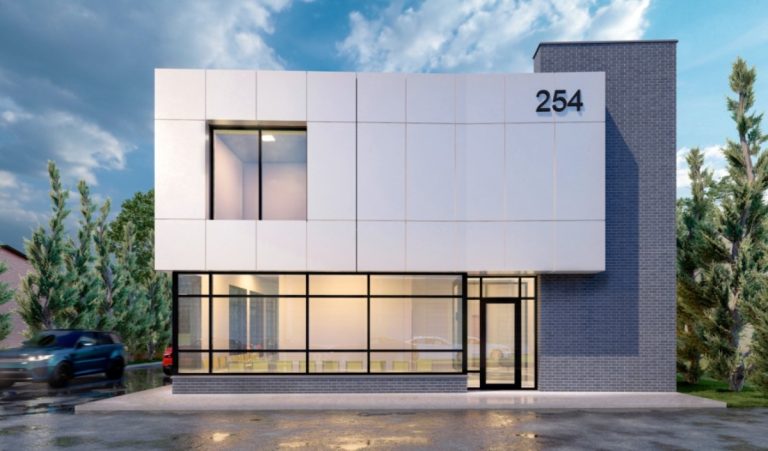
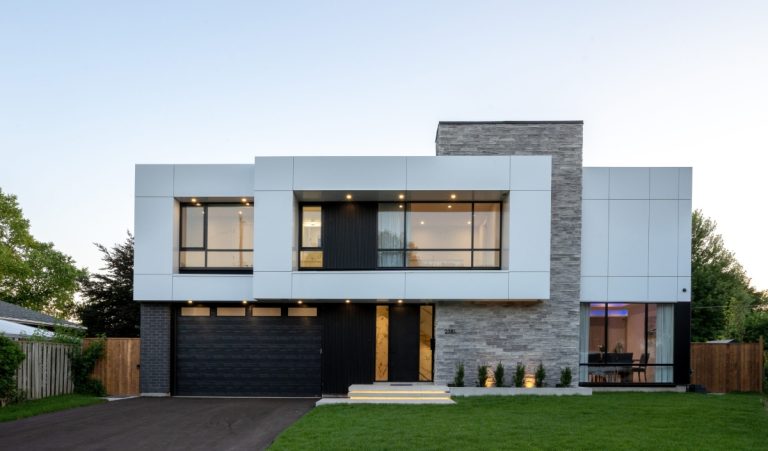
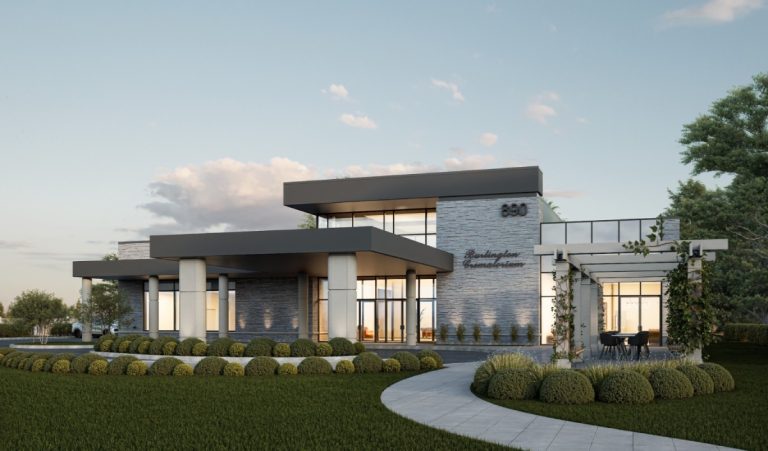
Our work across Ontario and California. Each photo is labelled with the project location.
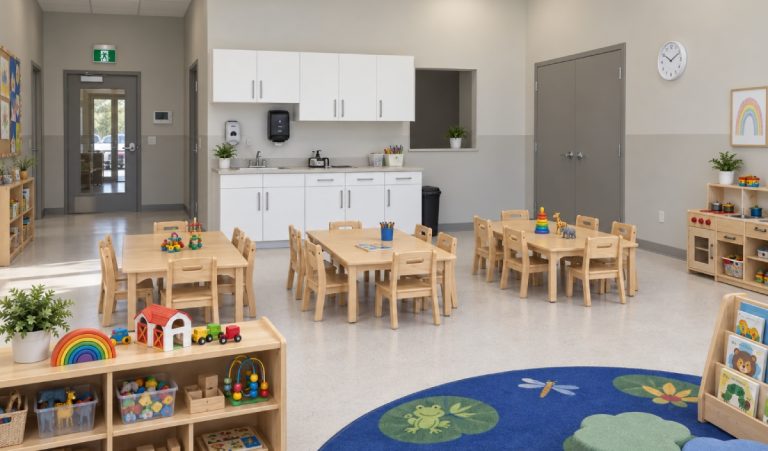
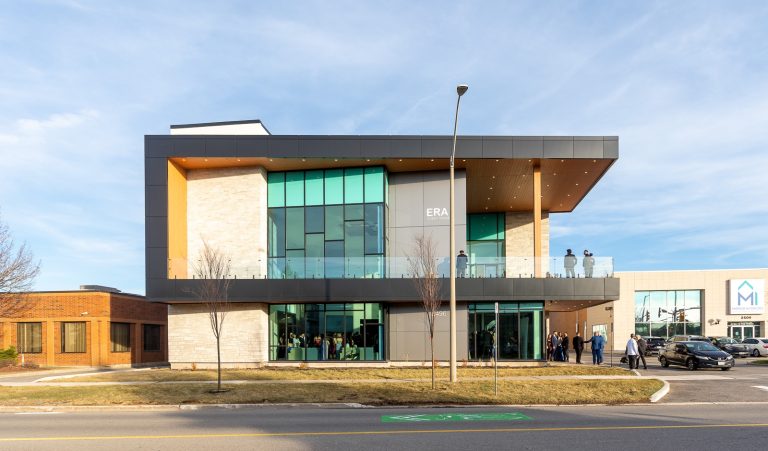




A 5,580 sq. ft. early childhood learning facility in Santa Ana, Orange County. Lima Architects was the design architect and led the entitlement process with the City of Santa Ana.
Clients work directly with Fernando Lima, Principal Architect, who is licensed by the California Architects Board (license C-41499) and the Ontario Association of Architects.
Santa Monica and Los Angeles, Orange and Ventura counties.
2450 Colorado Avenue, Suite 100E, Santa Monica, CA 90404 · (310) 737-2802
Tell us about your site, your program and your timeline. We start with a short call, then send a written proposal.