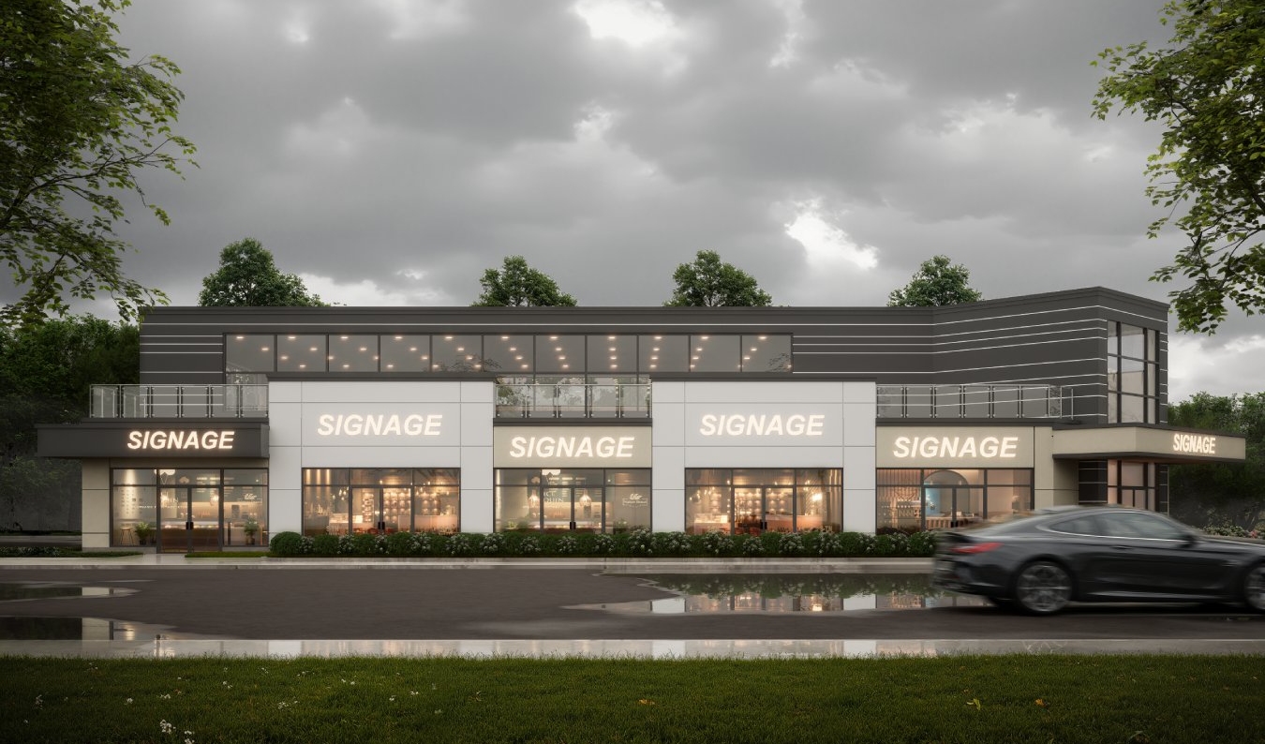
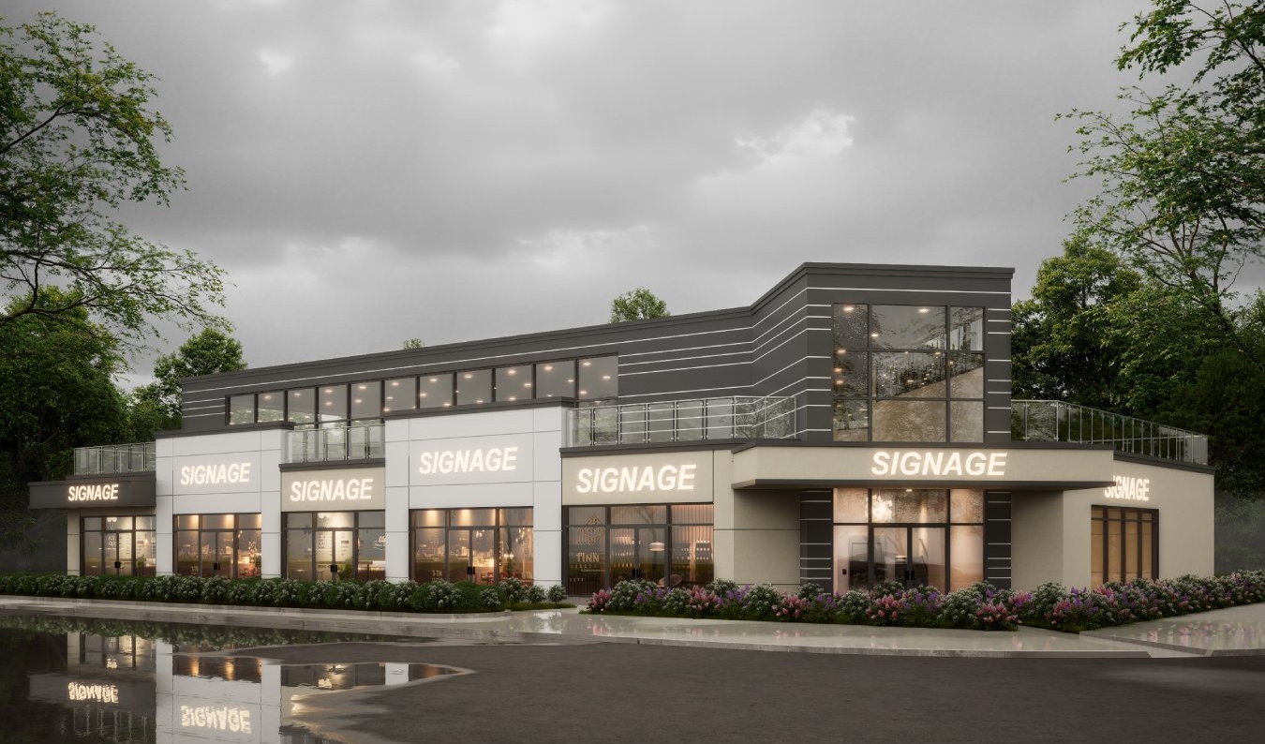
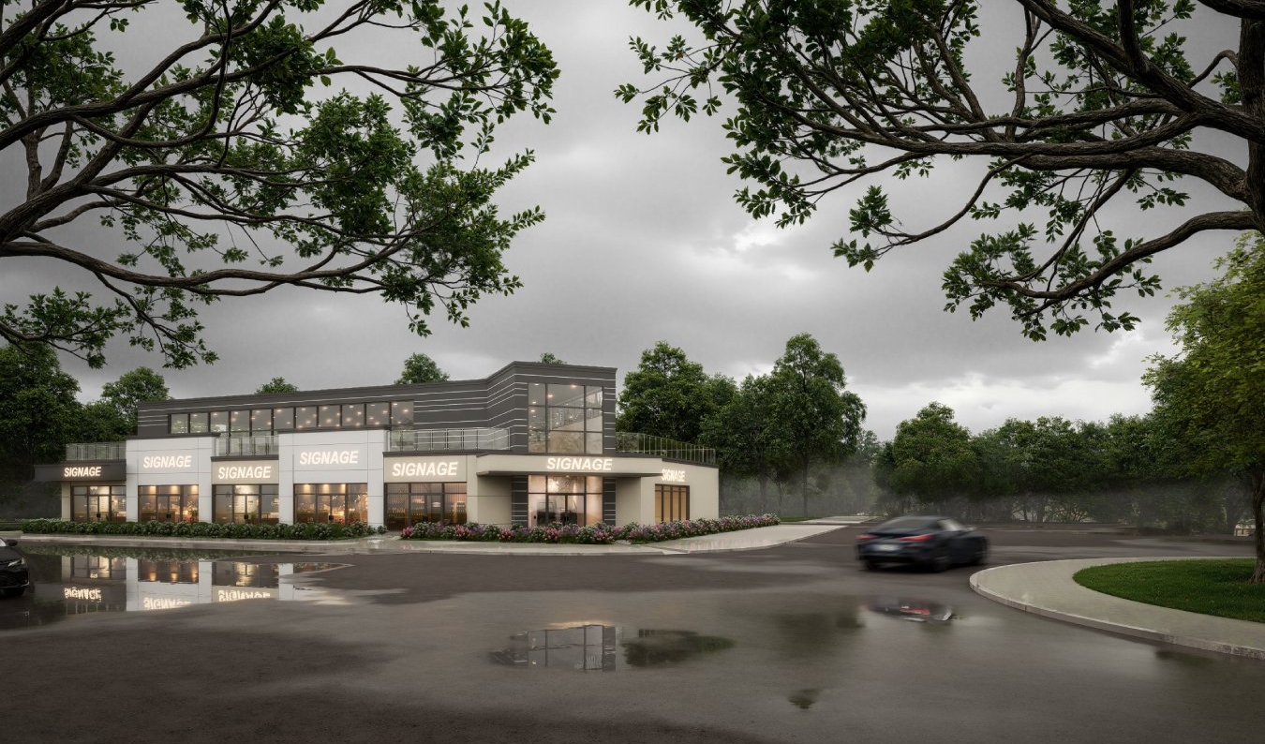
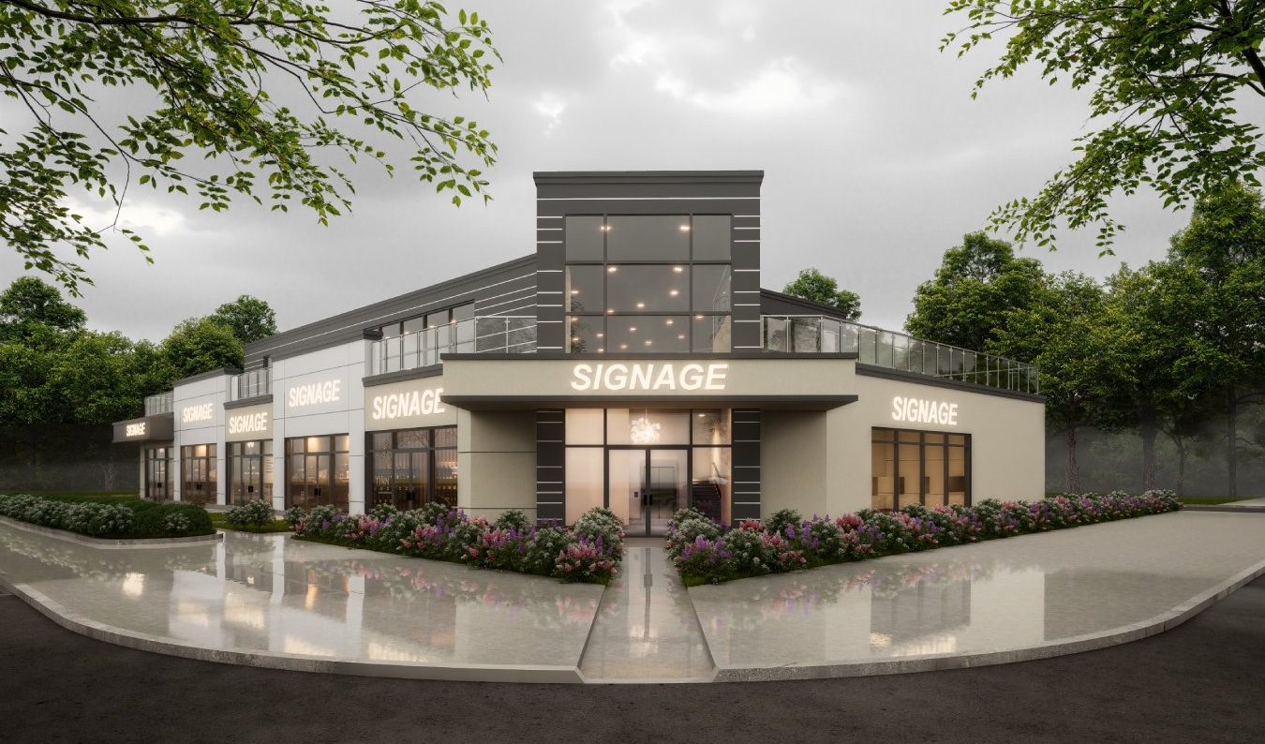
This 15,300 sq. ft. commercial building on Port Robinson Road has commercial units on the ground floor and office space on the second floor. Located on a corner street, special attention needed to be paid to the design of the building to create a strong and pleasant identity no matter which street you approached it from. The second-floor office space is set back from the main front wall of the ground level to create an outdoor terrace.
Project details
Client: Private Owner
GFA: 15,300 sq. ft.
Budget: $850,000
Architect: Lima Architects Inc.
This terrace helps to break the mass of the building and allows tenants space to get fresh air. To stay in line with the new urban design guidelines, it was built close to the street to promote pedestrian circulation and screen the parking area from public view. Using a contemporary design with high-quality materials, this building quickly became a welcome landmark for the intersection.