
The brief: housing for people who want to stay in Aldershot
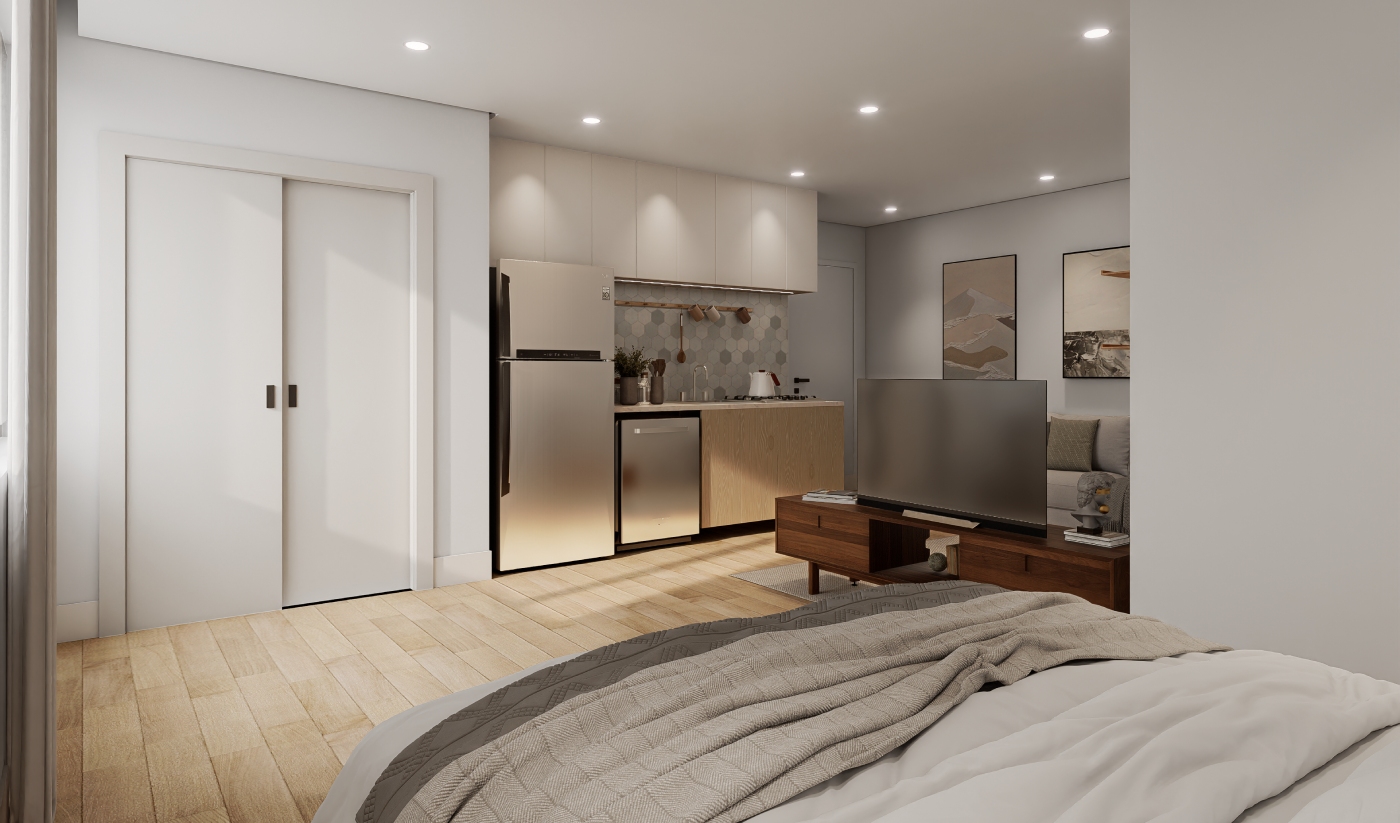
Halton Region is aging faster than it is building for. Residents who have spent decades in Aldershot are reaching a point where the family house no longer works, and the options within walking distance of the neighbourhood they know are few. Our client asked for a building that answers that specific problem: purpose-built seniors' housing, at a scale the surrounding streets could absorb, in a location where residents keep their doctor, their pharmacy, their church, and their friends.
The site: a corner that faces two different neighbourhoods
The property sits where Gallagher Road meets Plains Road East, which means it has to hold two conditions at once. Plains Road East is a designated intensification corridor and can carry height and activity. Gallagher Road behind it is quieter and residential in character. We placed vehicular access and the single level of underground parking on the Gallagher Road side and kept the massing disciplined toward the neighbourhood edge, so the building presents its taller, more urban face to the corridor and its calmer face to the street it shares with houses.
The design response: restraint as a planning strategy
At 8 storeys and a floor area ratio of 2.33:1, this building is deliberately smaller than what the Plains Road corridor now permits. That restraint was a choice. Seniors' housing succeeds or fails on whether the surrounding community accepts it, and a proposal that overreaches spends years in appeals that its future residents do not have.
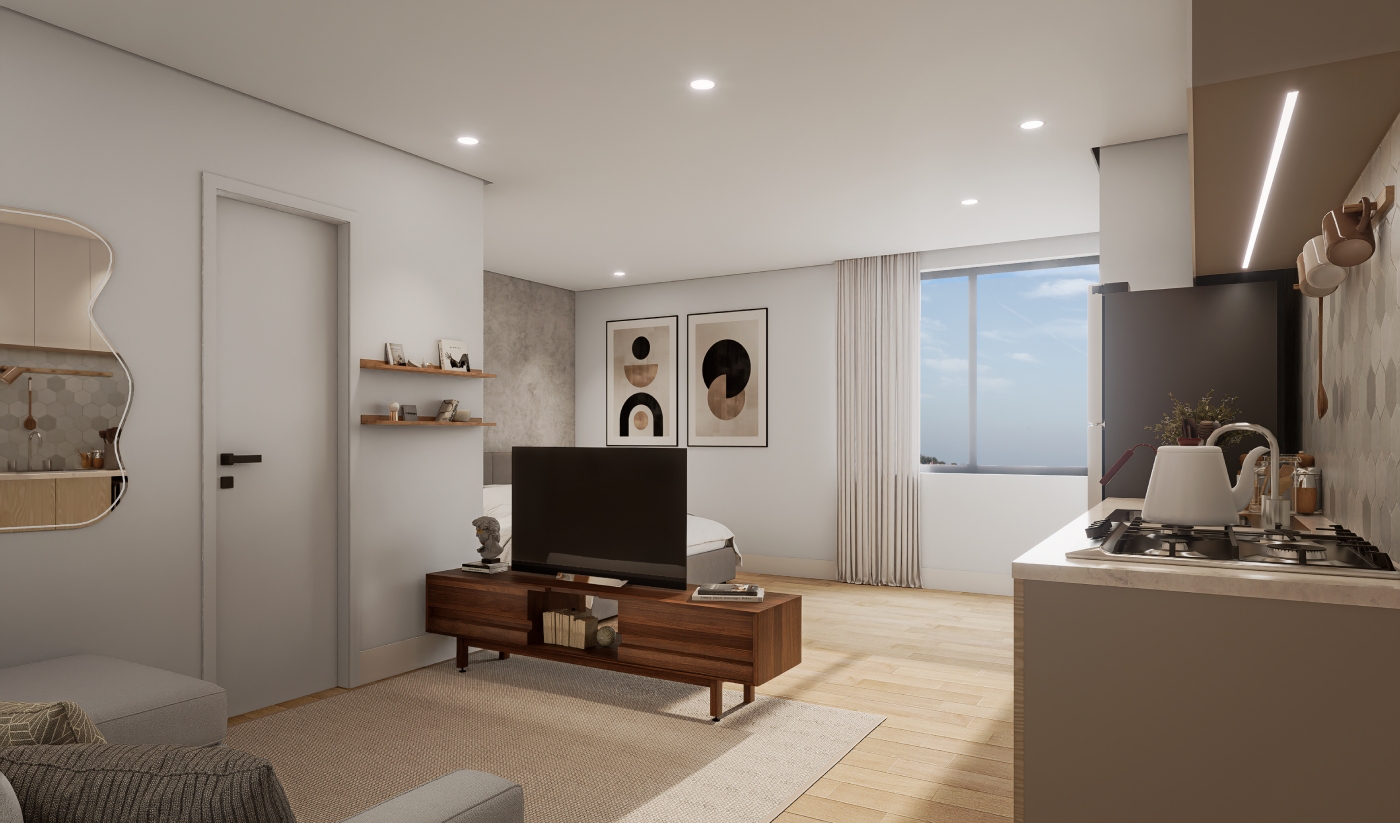
The efficiency shows in the plan rather than the envelope. One hundred and forty suites in 72,120 square feet works out to roughly 515 square feet per unit including all circulation and common area, which is compact by any measure. Achieving that meant a tightly organised floor plate, short travel distances from elevator to suite door, and amenity space concentrated where residents will actually use it rather than dispersed for marketing purposes. For a resident using a walker, the distance from the lobby to the front door matters more than the square footage of a lounge nobody visits.
Parking and mobility
One level of underground parking provides 48 vehicle spaces alongside 64 bicycle spaces, with vehicular access from Gallagher Road. The reduced ratio reflects the reality of the resident population and the site's position on a transit-served corridor, where Burlington Transit service along Plains Road East supports a car-light building in a way a conventional suburban ratio would not.
Project status
Gallagher Senior Residence is currently under design and approvals. Applications for an Official Plan Amendment (file 505-09/26) and a Zoning By-law Amendment (file 520-10/26) are under review by the City of Burlington, following a pre-application community meeting held in October 2025.
Lima Architects Inc. designs seniors' housing, retirement residences, and mid-rise residential buildings across Burlington, Halton Region, and the Greater Toronto Area.