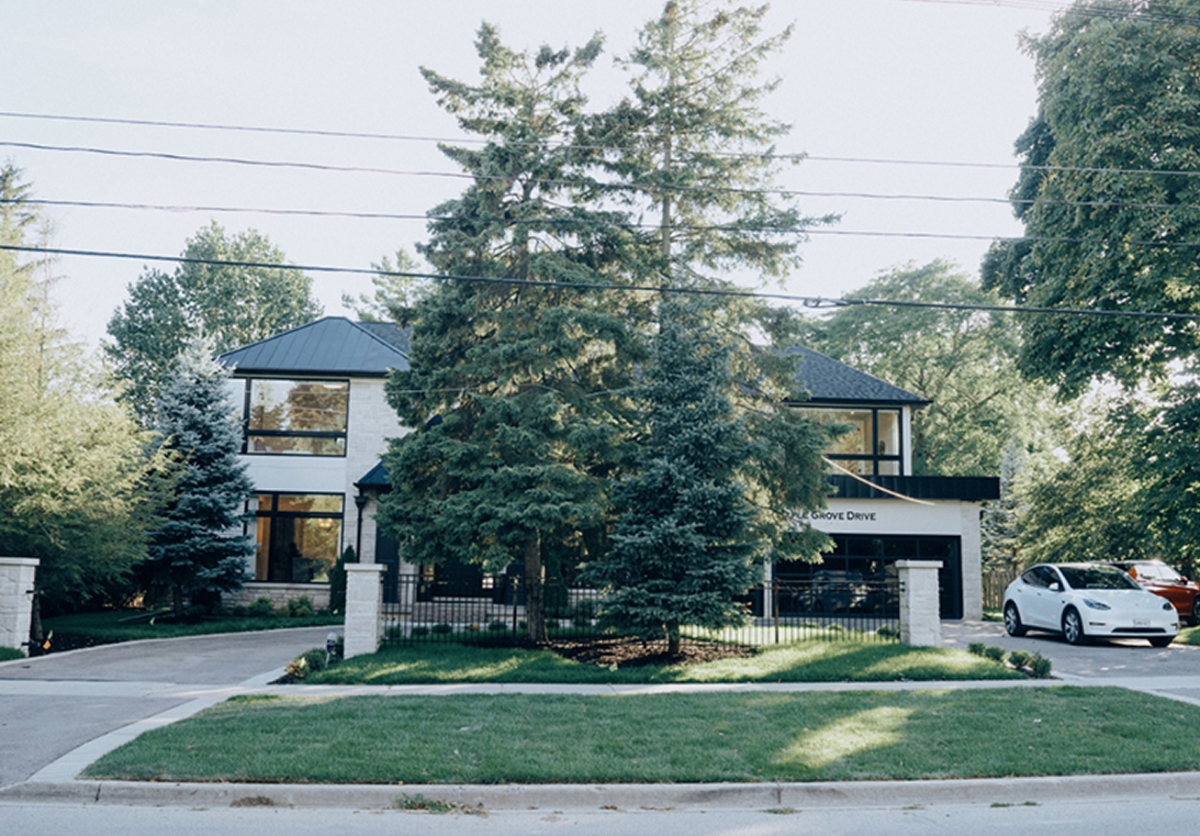
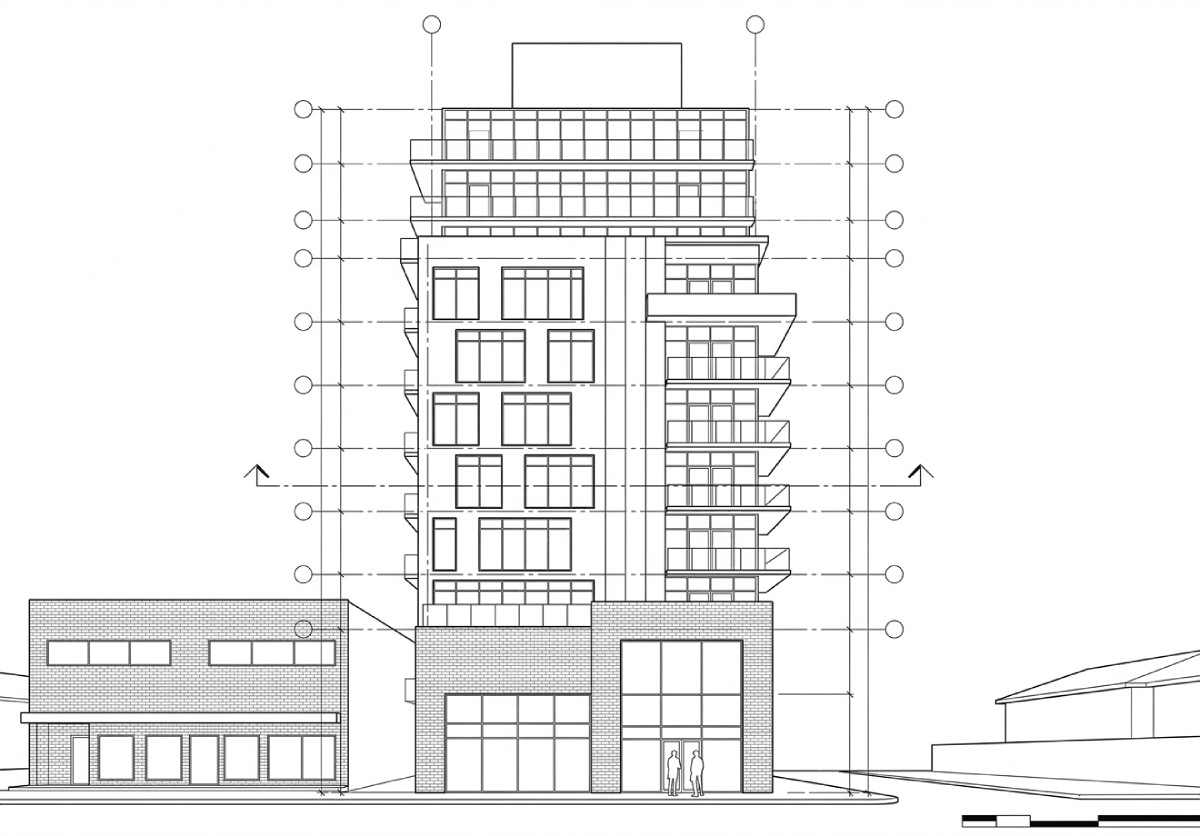
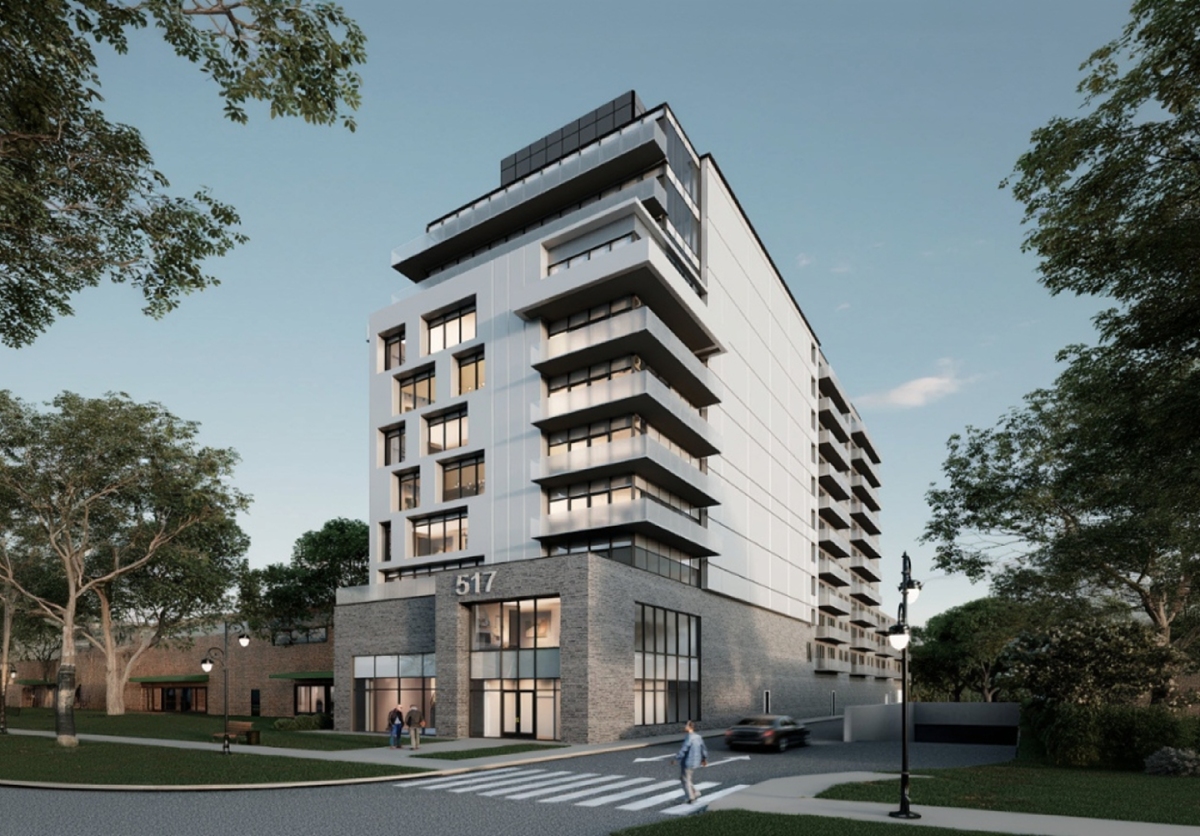
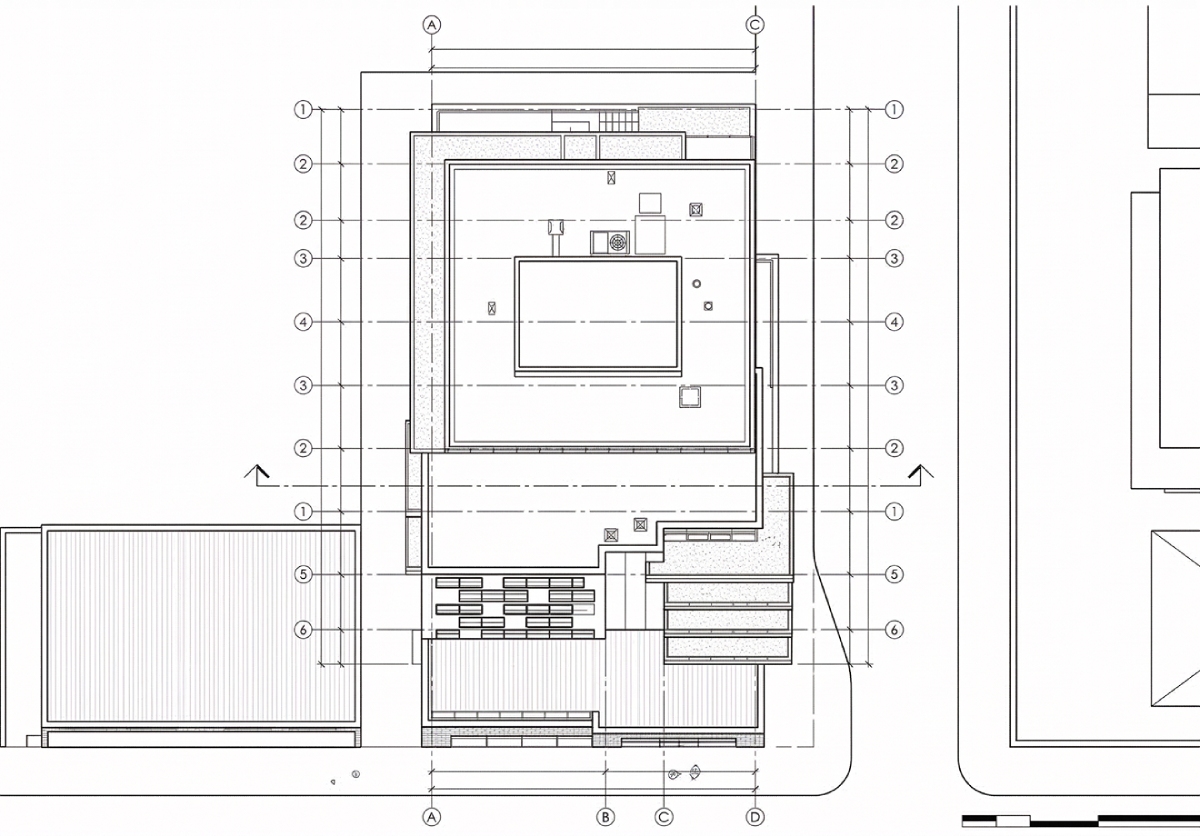
From first consultation to final walkthrough, our six-step process keeps every project clear, on budget, and on time — so you always know what comes next.
01
Pre-design & programming
Defining goals, budget, and site constraints
We begin by understanding your vision, requirements, and budget. Site conditions, zoning by-laws, and building-code considerations are reviewed so the project starts on solid ground.
02
Schematic design
Exploring the first design concepts
Initial concepts translate the design brief into plans, sketches, and 3D views. We present alternatives and refine the direction together until the scheme feels right.
03
Design development
Refining materials, systems, and details
The approved concept is developed in depth — materials, structure, and building systems are coordinated with our consultants to finalize the design.
04
Construction documents
Drawings ready for permits and pricing
We produce the detailed technical drawings and specifications required for building permits, accurate pricing, and construction.
05
Tendering
Selecting the right contractor
We help you invite, compare, and evaluate contractor bids, making sure pricing, timelines, and scope are aligned before construction begins.
06
Construction support
On-site guidance until handover
During construction we review progress, answer site questions, and verify that the built work matches the design intent — through to final inspection.
Transform design into reality
Discover how our architecture and interior design services stand