
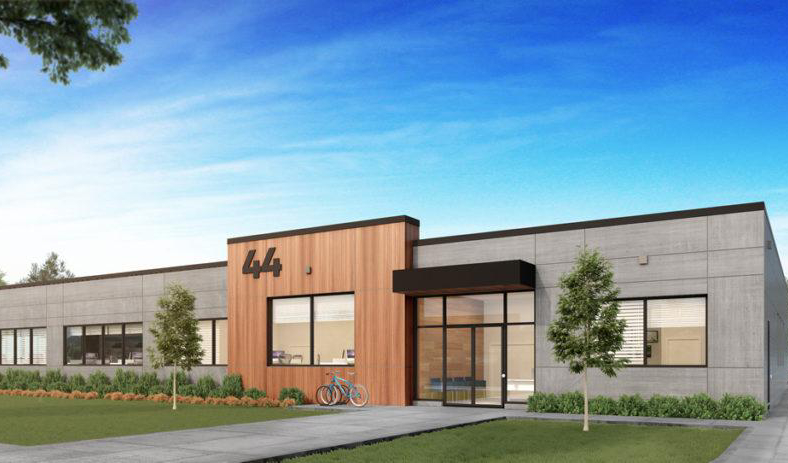
44 Fair Road, Guelph, ON — A research facility headquarters
Lima Architects was retained to design a new headquarters for a research facility at 44 Fair Road in Guelph, Ontario, a 12,000 square foot building combining office areas, a laboratory, a clean room, and supporting service spaces. The design challenge was delivering a building that performed to the technical demands of a laboratory and clean room while staying within a sensible commercial budget. Our response was a strategic use of materials, investing in the building's public face while economizing where the building isn't seen.
The Client's Vision
Every research headquarters must satisfy two very different sets of requirements at once: the technical demands of a laboratory, and the everyday needs of an office.
Our client needed a building that combined office areas with a laboratory and a clean room, all coordinated within a single 12,000 square foot headquarters. The technical spaces could not be treated as separate from the rest of the building.
Our role was to design around the science first, then build the office and public-facing identity around that technical core. That sequencing mattered, since a lab and clean room dictate servicing and separation requirements that an office layout simply does not.
The Site, Context, and Challenge
Guelph is home to the University of Guelph, known as Canada's Food University, and one of the province's strongest research and innovation economies, anchored by agri-food, life-science, and biotech activity.
A purpose-built research headquarters with lab and clean-room space is right at home in this knowledge-driven city, but that same context raised the bar for what the building needed to deliver technically.
The question became this: how could a 12,000 square foot building meet a laboratory's strict servicing and separation requirements without inflating the overall construction budget?
Designing around a laboratory and a clean room demands careful attention to servicing, separation, and environmental control, all of which need to be coordinated with the office and support areas.
The Design Response
Our primary design move was a strategic, honest use of materials.
A modern design approach gives the building a clean, professional identity, and the materials were chosen specifically to manage cost. Cement and aluminum panels front the building, where it's seen and makes its impression.
More economical metal siding wraps the rear, where it is not seen and does not need to carry the same architectural weight. That pragmatic strategy invests in the public face and economizes where it isn't seen.
Behind that material strategy, the laboratory and clean room were coordinated carefully with the office and support areas, so the facility runs efficiently day to day, rather than treating the technical spaces as an add-on.
For a research headquarters, the goal was never simply a sharp exterior. It was a sharp exterior that paid for the technical performance behind it.
Architectural Character and Experience
44 Fair Road presents cement and aluminum panels along its front façade, giving the building a clean, professional identity wherever it is most visible.
Around the back, more economical metal siding carries the same modern language without the added cost, a deliberate strategy rather than a compromise.
Inside, the laboratory, clean room, office areas, and service spaces are coordinated so the building functions as one efficient research facility rather than a collection of separate uses.
The result is a headquarters that looks sharp where it counts and performs precisely where science demands it.
Process, Budget, Approvals, and Delivery
A research facility of this kind depends on coordinating technical performance with cost discipline from the outset.
At 12,000 square feet, the project was delivered on a $3,000,000 budget, with a programme covering offices, laboratory, clean room, and service areas, and Lima Architects Inc. as architect of record.
This balance mattered throughout. The laboratory and clean room could not be value-engineered without compromising their function, so cost discipline had to come from the material strategy instead.
By concentrating spending on the front façade and economizing at the rear, the project delivered its full technical programme within a sensible commercial budget.
Outcome and Impact
44 Fair Road achieves what our client set out to create.
A 12,000 square foot research headquarters that combines offices, laboratory, and clean room space with a clean, professional identity, delivered through a deliberate, cost-conscious material strategy rather than compromising on technical performance.
Most importantly, the project shows the value of an honest material strategy in a technical building. The headquarters does not look expensive everywhere. It looks right where it matters.
Talk to a Professional
If you are considering a research, laboratory, or technical facility that needs to balance performance with a sensible construction budget, we would be pleased to begin the conversation.