
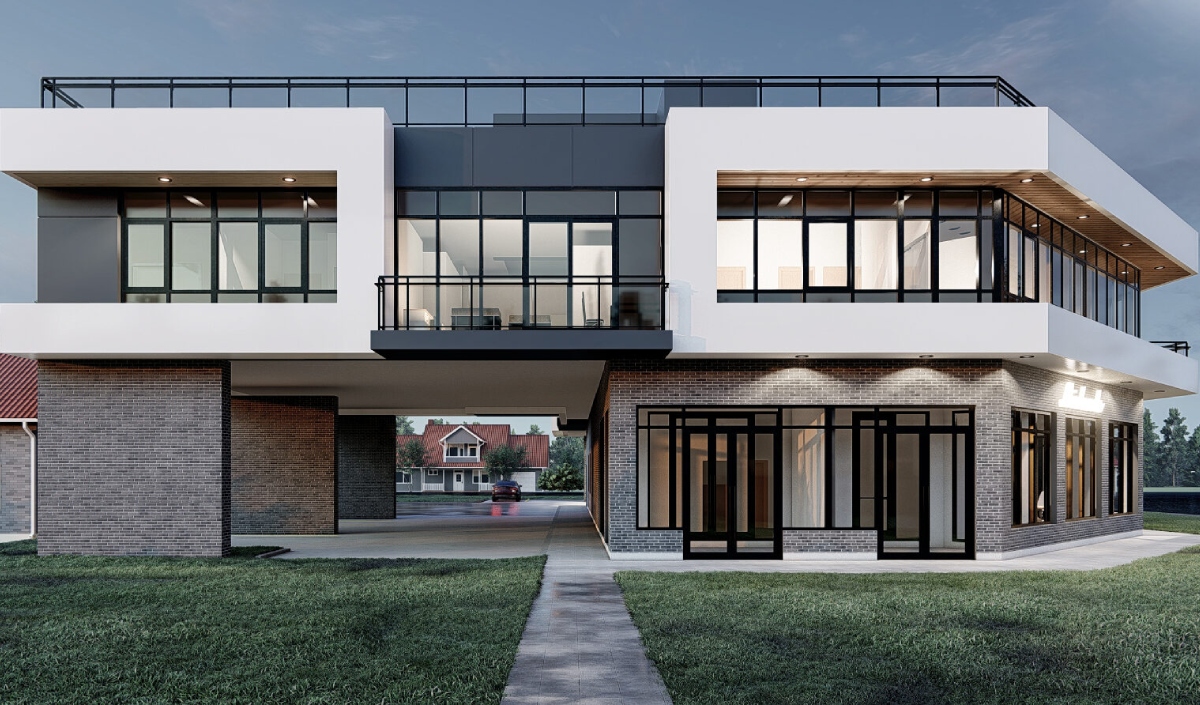
Rymal Road, Hamilton, ON — A mixed use development designed for a busy corner
This mixed-use, two-storey development sits on a corner lot at a busy intersection in Hamilton. From the outset, the design needed to make a bold statement and offer pleasing curb appeal, both to serve the site and to earn the support of the City's planning staff. The design challenge was achieving real architectural presence on a high-traffic corner while satisfying urban design guidelines closely enough to secure approval. Our response followed modern urban design principles, pulling the building mass to the sidewalk and screening parking at the rear.
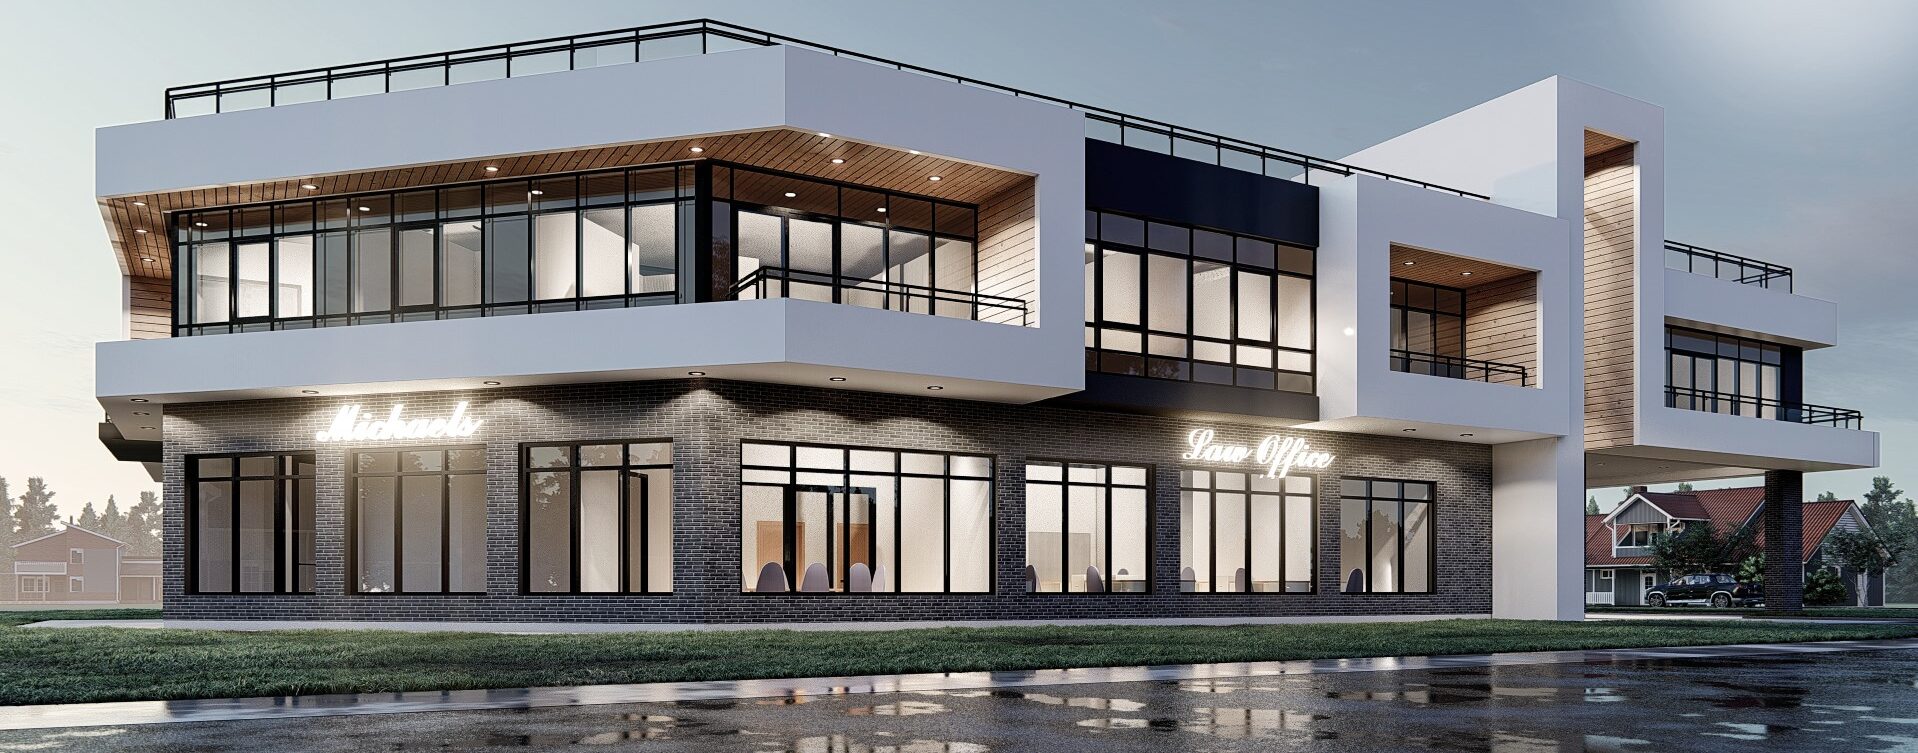
The Client's Vision
Every prominent corner asks a building to perform for two audiences at once. At Rymal Road, those two audiences needed the same answer.
Our client needed a building that could make a bold statement on a prominent corner while aligning closely enough with the City's planning expectations to move smoothly through approvals.
Those two goals needed to work together rather than against each other for the project to succeed on schedule. A building that impressed visually but ignored planning guidance would have stalled, just as one that satisfied guidelines without ambition would have underused the site.
The Site, Context, and Challenge
Rymal Road is one of South Hamilton Mountain's main east-to-west arterials, lined with arterial commercial and mixed-use development and bordered by fast-growing residential subdivisions. It is a well-connected corridor, close to the Lincoln M. Alexander Parkway and the Red Hill Valley Parkway.
A prominent corner here calls for a building that performs at the street and contributes to an evolving streetscape, not simply a building that occupies its lot.
The question became this: how could the building make a bold statement while still satisfying the City's own vision for the corridor?
The corner's visibility cuts both ways. A strong design earns attention, while a weak one becomes a landmark for the wrong reasons.
Our Design Response
Our primary design move was to pull the building mass to the sidewalk.
This activates the street and encourages pedestrian circulation, while parking is located at the rear and screened by the building itself. This arrangement was central to securing planning support.
It aligns the project with the City's vision for the corridor, rather than asking planners to make an exception for a different approach to the site.
The massing itself is deliberately light: large glazed areas, simple shapes, and well-defined lines formed in light composite aluminum panels.
For a building asked to satisfy both ambition and guideline, the answer was the same gesture: pull forward, open up, screen what does not need to be seen.
Architectural Character and Experience
At the corner, the building is designed to present an active, glazed presence to the street, its mass pulled toward the sidewalks to encourage pedestrian circulation rather than retreating behind parking.
The light composite aluminum panels, simple shapes, and well-defined lines give it a clean, confident, contemporary character suited to a high-traffic intersection.
Parking, located at the rear and screened by the building, keeps that street-level presence focused on the architecture itself rather than on rows of parked cars.
The result is a corner building that feels active and street-facing from every direction of approach, bold enough to be noticed and resolved enough to be approved.
Process, Budget, Approvals, and Delivery
A corner building of this scale depends on planning logic built in from day one.
At 23,000 square feet on a $4,600,000 budget, 741 Rymal Road is a substantial mixed-use development, currently at the design stage. The urban design strategy was developed specifically to align with the City's vision for the corridor.
This balance mattered throughout. The building needed enough presence to justify its prominent corner, while satisfying guidelines closely enough to avoid delay.
By treating those guidelines as a design framework rather than an afterthought, the project supports a positive outcome through planning approval.
Outcome and Impact
741 Rymal Road achieves what our client set out to create.
The development is shaped to be a genuine contribution to a corridor in transition, a building that activates its corner and supports pedestrian circulation. It was designed from the outset to align with the City's planning vision.
Most importantly, the project shows that ambition and approval do not need to be at odds. The building does not work against its corridor. It works with it.
Talk to a Professional
If you are considering a mixed-use or commercial project on a prominent corner site and need a design approach that combines strong architectural presence with a practical approvals strategy, let's discuss your project.