
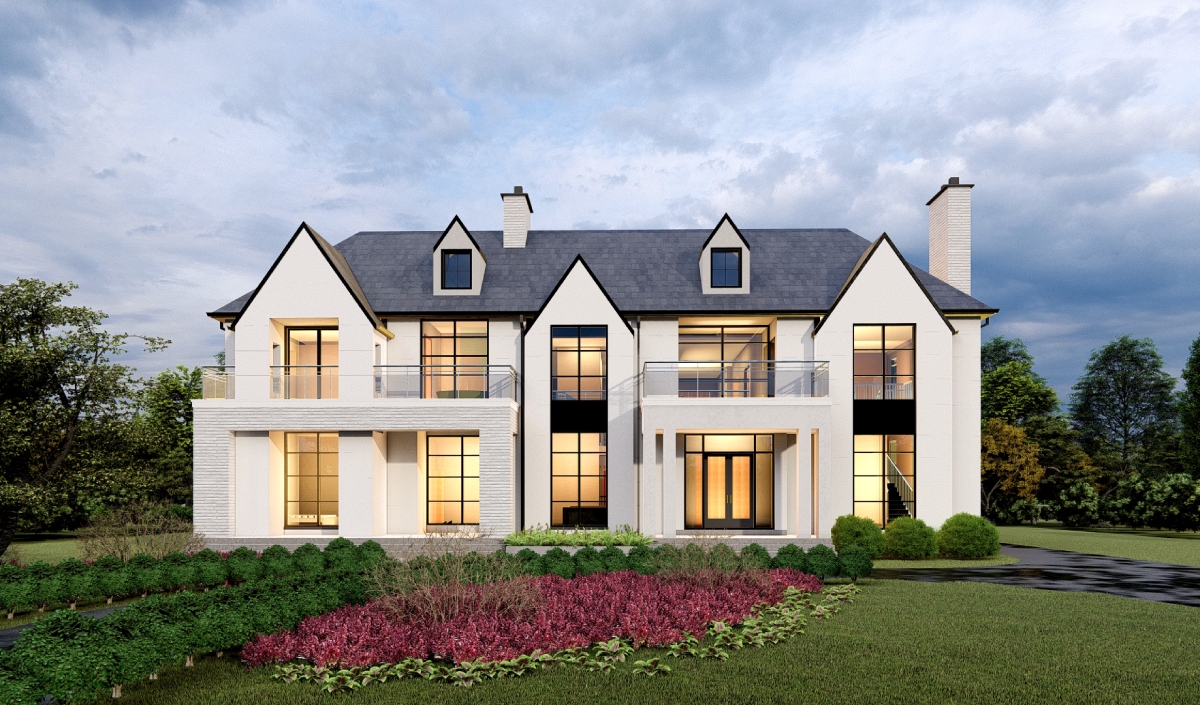
Maple Hurst, Oakville, ON — A modern farmhouse statement home for a large family
At 349 Maple Hurst, in one of southeast Oakville's established neighbourhoods, Lima Architects is designing a substantial modern farmhouse, an 8,000 square foot custom home built to make a statement while comfortably housing a large family. The owners' ambition was not simply scale for its own sake, but a home generous and sophisticated enough to stand among the area's fine custom houses, yet sensible and straightforward enough to actually build. The design challenge was reconciling grand presence with real-world buildability from the first sketch. Our response was the modern farmhouse language, a style whose honest, repetitive structure let both goals coexist.
The Client's Vision
Every custom home of this scale begins with a tension to resolve. For these owners, the goal was a true statement home, generous, sophisticated, and large enough for their growing family.
They wanted a residence that could hold its own among the area's fine custom houses, yet remain sensible and straightforward to build. Balancing grand presence with real-world buildability sat at the heart of the brief from the very first conversation.
Our role was to translate that ambition into a design that felt substantial without becoming complicated. That meant choosing an architectural language that could carry real presence on its own terms, rather than relying on added height, ornament, or unnecessary complexity to make the home feel important.
The Site, Context, and Challenge
Maple Hurst is in southeast Oakville, near Maple Grove Drive and the prestigious Eastlake and Morrison enclaves that run down toward Lake Ontario. The area is defined by generous, mature lots, tree-lined streets, top-rated schools, and a long tradition of fine custom homes.
That tradition set the bar for the brief. An 8,000 square foot home needed to carry a genuine presence to belong on a street like this, among houses that already represent decades of careful custom design.
The question became this: how could a home this large stay rational to build without losing the presence the site demanded?
A home of this scale can easily become complicated to construct if every design decision chases additional scale or ornament, a risk the owners were clear they wanted to avoid from the outset.
Our Design Response
Our primary design move was to choose the modern farmhouse language.
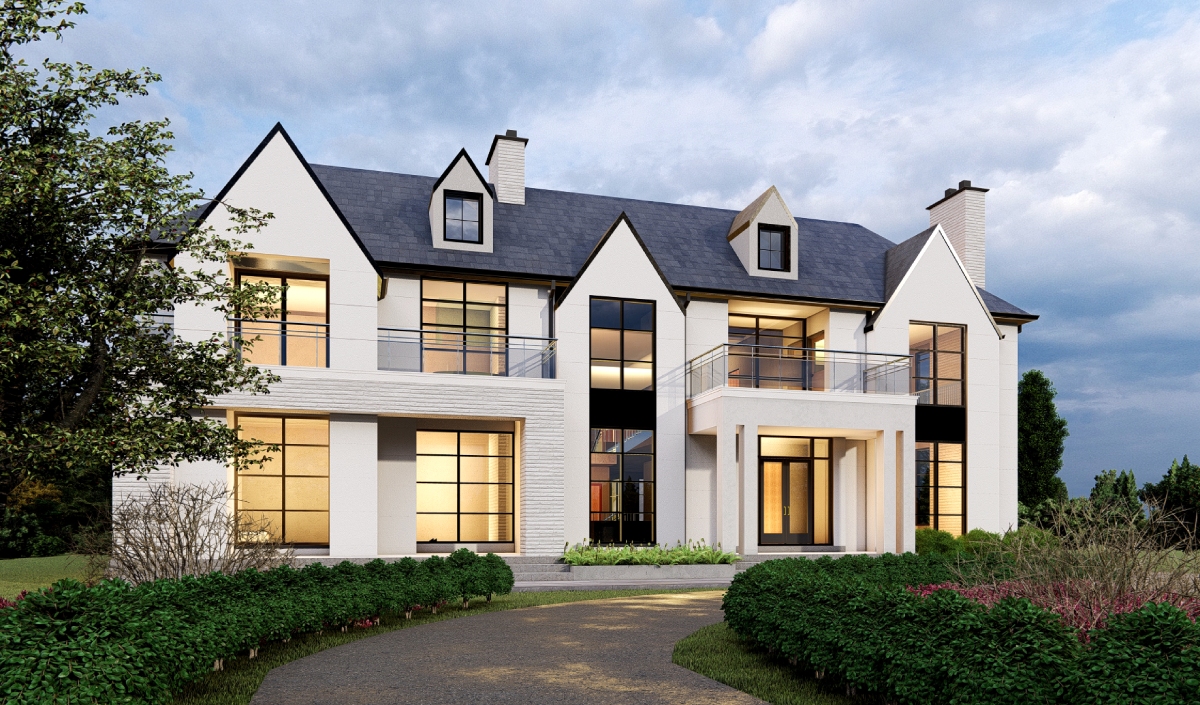
Its clean gabled forms, warm natural materials, and timeless silhouette read as sophisticated rather than ostentatious, letting the home make its statement through confidence and craft instead of excess. The style's presence comes from proportion and a clear, repeated architectural logic rather than height or ornament.
Just as importantly, the style's honest, repetitive structure lends itself to efficient, simpler construction. This lets an 8,000 square foot home stay rational to build without losing any of its presence on the street.
At 8,000 square feet, the plan is shaped around how a large household actually lives, with generous spaces to gather and quieter zones to retreat, while keeping the architecture elegant and the build practical throughout.
For a home of this scale, the goal was not simply to be large. It was to feel substantial without feeling complicated.
Architectural Character and Experience
Currently under design, 349 Maple Hurst is set to read as both impressive and genuinely welcoming. Its modern farmhouse character, gabled, warm in material, and timeless in silhouette, gives the home sophistication without ostentation, a presence built on confidence and craft rather than sheer scale.
That presence is meant to be felt the moment the house comes into view, without ever tipping into excess. The home's clean, repeated forms are designed to carry weight on a street already defined by fine custom houses.
Inside, the plan is organized around the rhythms of a large family, generous gathering spaces balanced against quieter areas for retreat, so the size of the house translates into genuine livability rather than square footage on paper.
The result is a home that feels as comfortable to live in day to day as it is impressive to arrive at, the balance the owners asked for from the start.
Process, Budget, Approvals, and Delivery
A home of this scale depends on disciplined coordination from the outset.
The project is currently under design, with a project budget of $4,500,000 and an 8,000 square foot gross floor area. Our scope covers architecture and master planning, guiding the project from concept toward construction.
This balance was essential. The owners wanted a true statement home, but also needed confidence that its scale could be delivered without unnecessary construction complexity.
By aligning the architectural language with construction logic early, the design preserves its presence while staying grounded in real-world delivery.
Outcome and Impact
349 Maple Hurst achieves what the owners set out to create.
The result, currently under design, is set to be both impressive and genuinely welcoming, a home that makes its statement on one of southeast Oakville's established streets while staying true to how a large family actually lives. It carries scale without excess and sophistication without unnecessary construction complexity.
Most importantly, the project shows the value of choosing the right architectural language from the start. The home does not feel oversized for its site. It feels proportionate to it.
Talk to a Professional
If you are considering a custom home that needs to carry a strong presence while remaining sensitive to its surroundings, let's start a conversation.