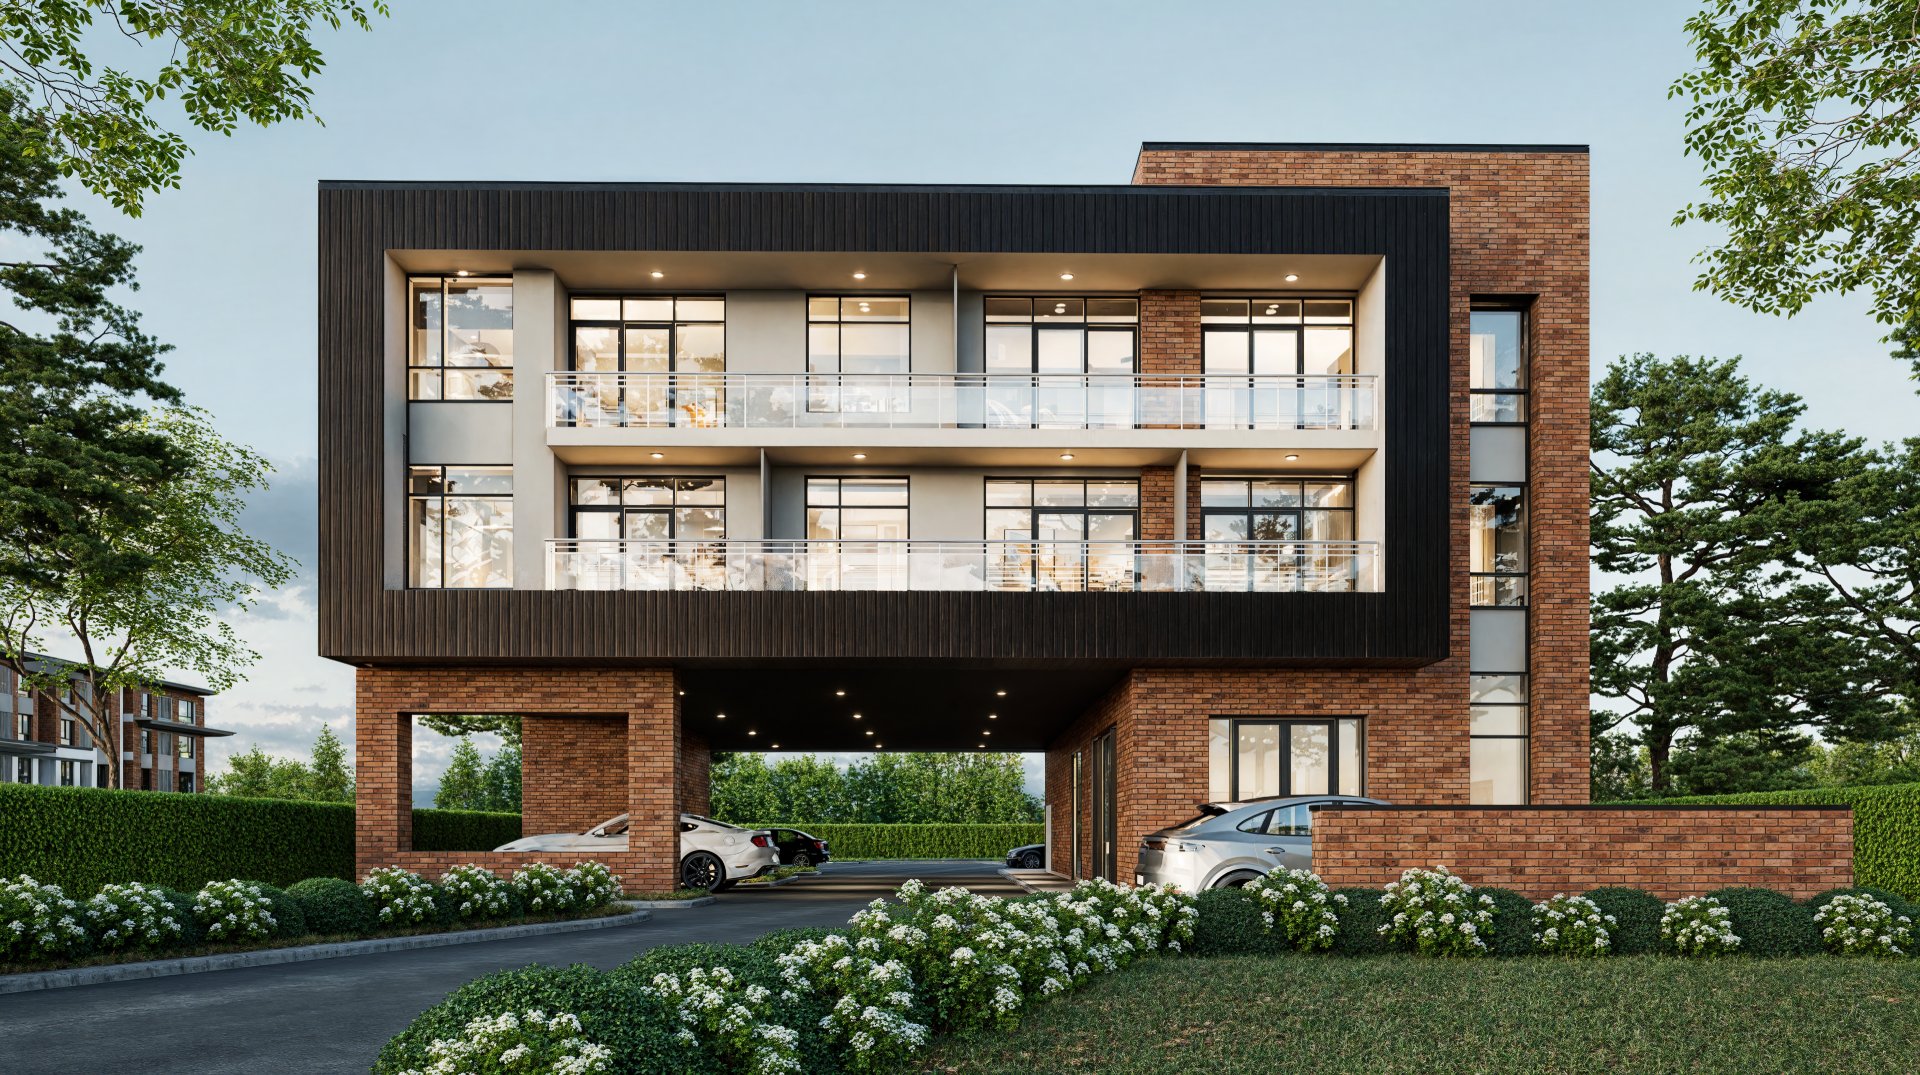
A new mixed-use building combining ground-floor commercial with residential above on a main-street site.
Ten residential units on the second and third floors over commercial at grade; the building is sited close to the street for urban presence, with parking concealed at the rear and accessed via a driveway that passes beneath the second floor.

Currently in design; the concept is tailored to deliver a strong, simple street-facing form with screened parking.
Under-building drive-through access to rear parking, and a contemporary massing that plays solids against voids.