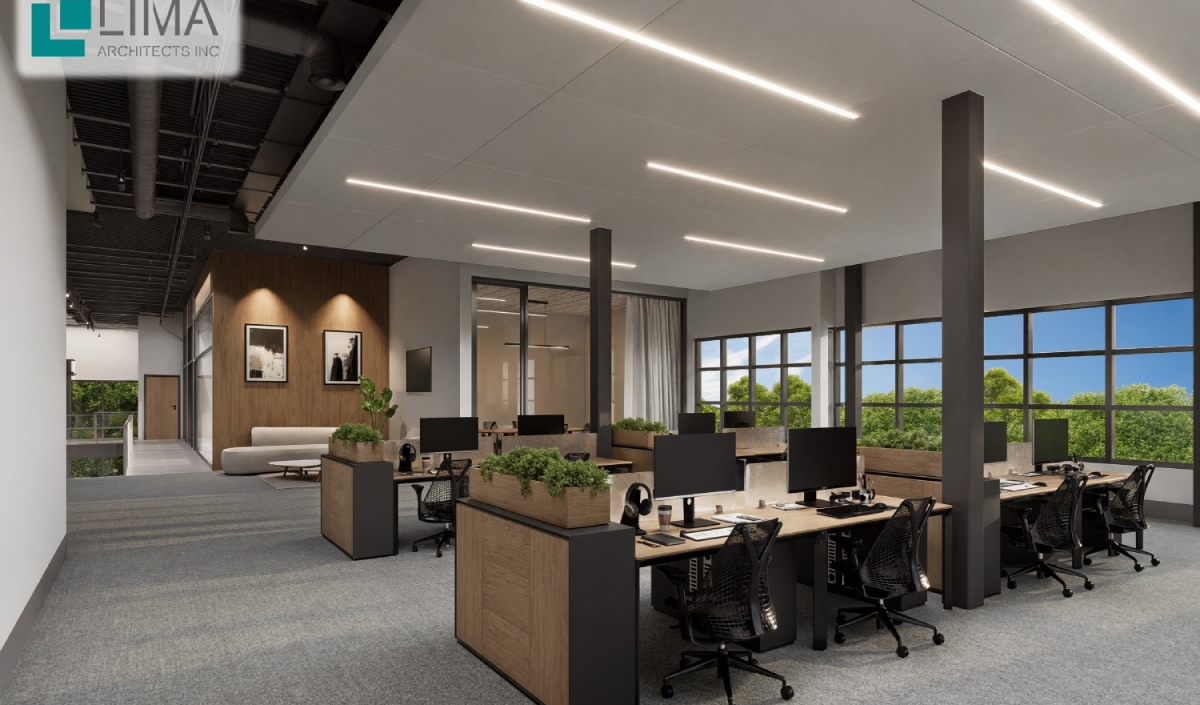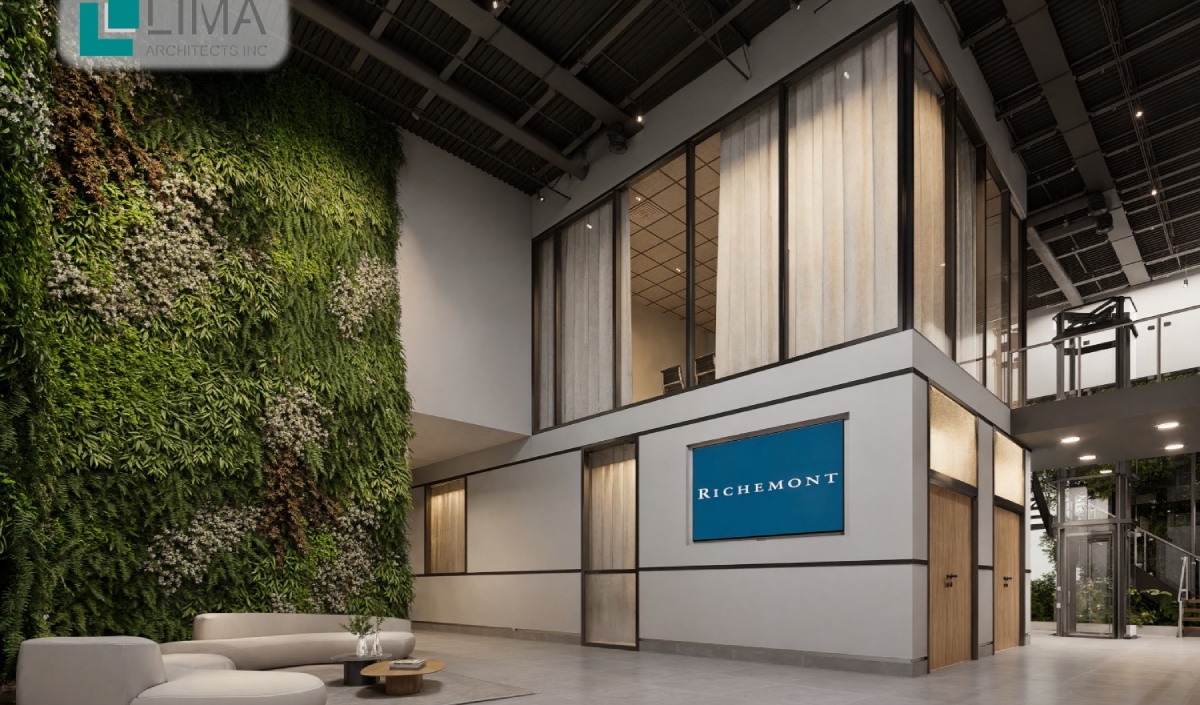
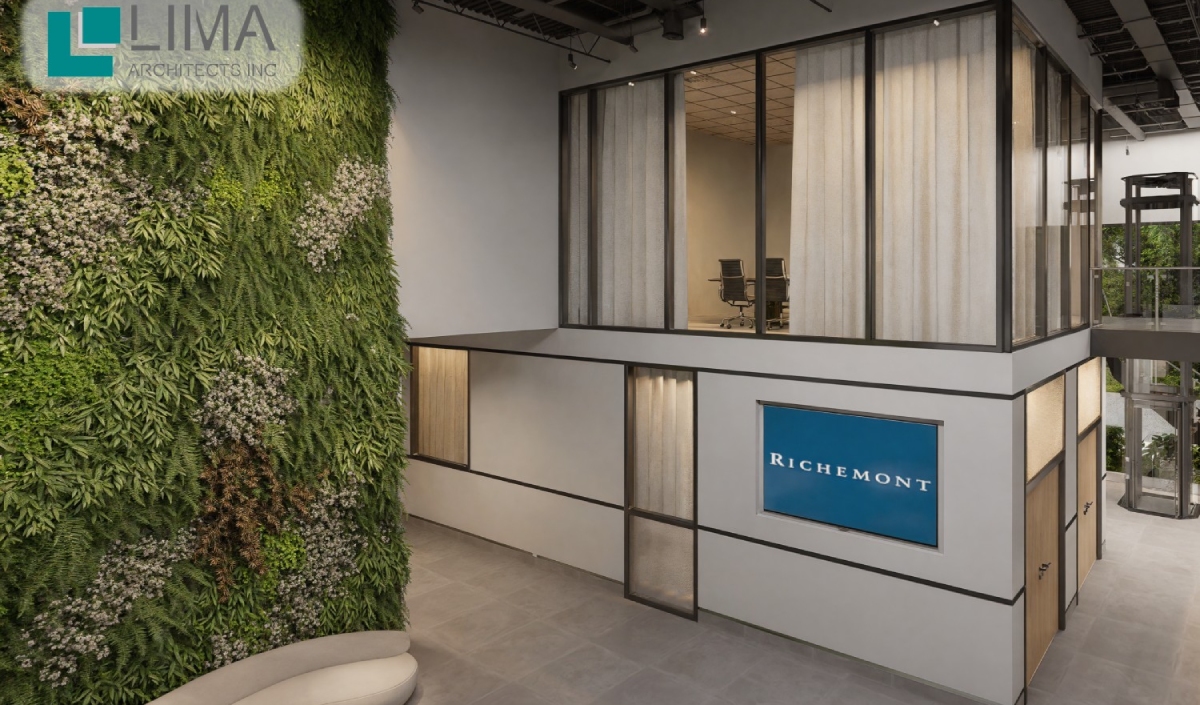
Our design approach centers on creating a contemporary aesthetic infused with warmth and comfort, emphasizing connectivity and well-being. A grand, open-to-above space serves as the central integrating element, visually linking both levels and enhancing the sense of spaciousness. At its heart, a large two-storey green wall is integrated by a serene lounge area, bringing nature indoors and offering a tranquil retreat for staff and visitors. An open elevator further contributes to the design's transparency and flow, encouraging interaction and visual connection throughout the space.
We've carefully curated a palette of soft, inviting tones that complement the rich, natural textures of wood, creating a harmonious balance between sleek modernity and organic warmth. Every design decision has been made with the intention of making staff and visitors feel genuinely welcomed, cultivating a comfortable, "home-like" atmosphere within a professional setting. The result is a refined space that promotes productivity, collaboration, and well-being, transforming a conventional office unit into a distinctive, inspiring, and deeply human-centric hub for innovation.