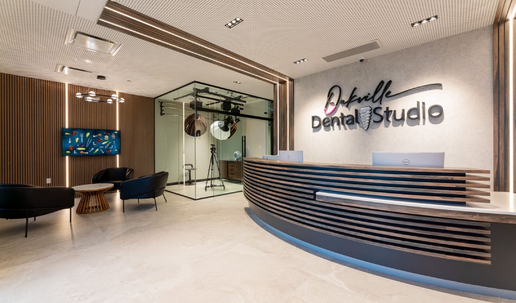
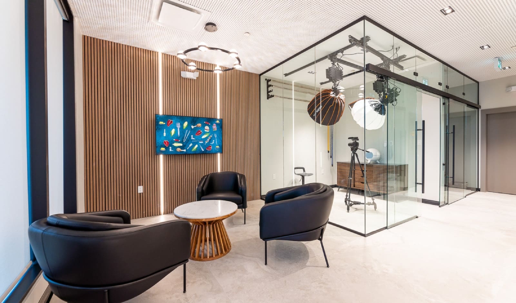
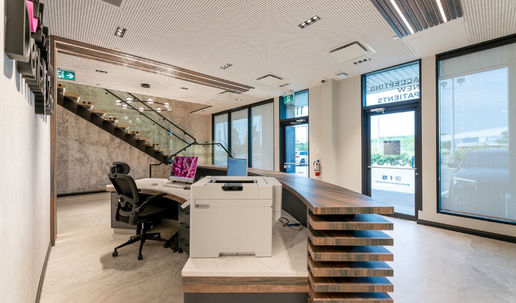
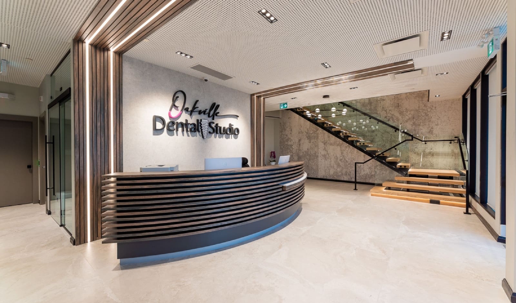
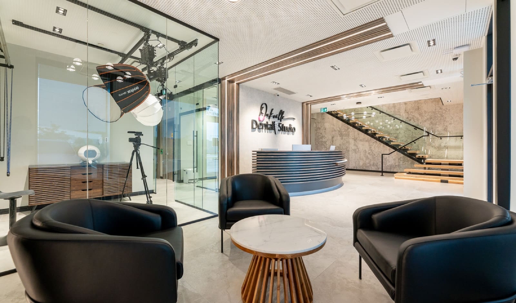
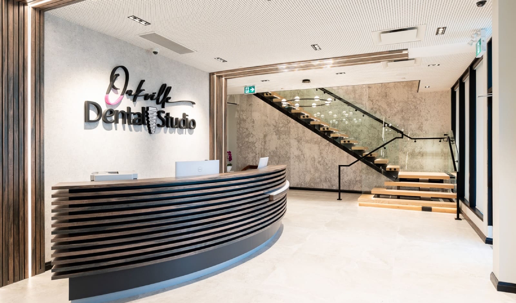
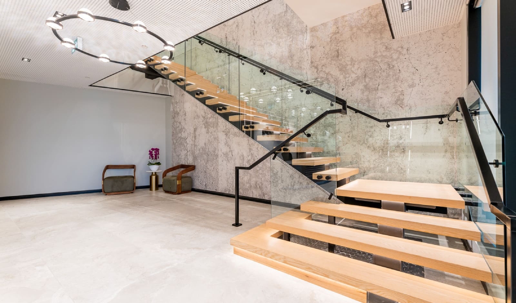
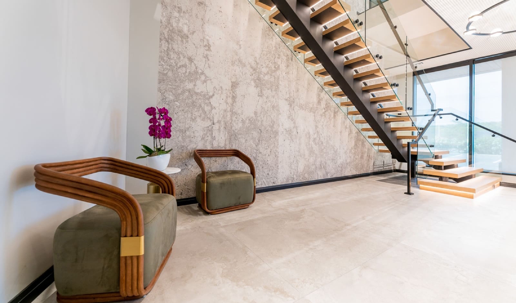
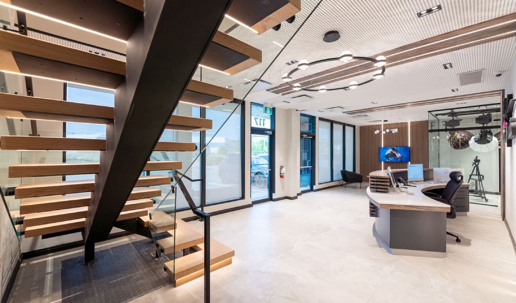
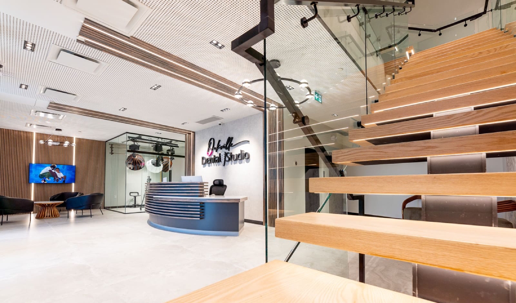
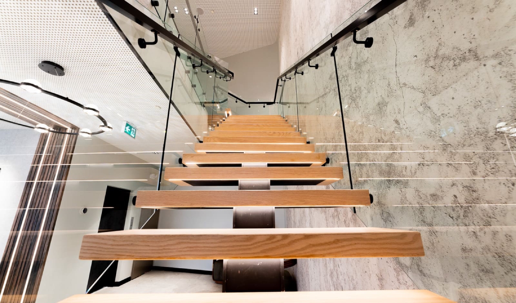
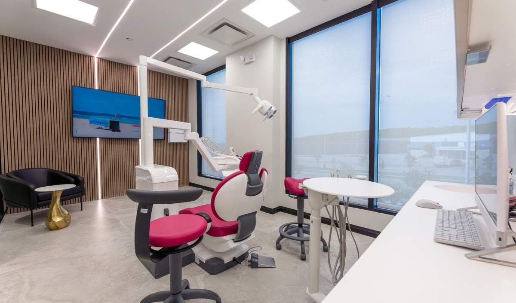
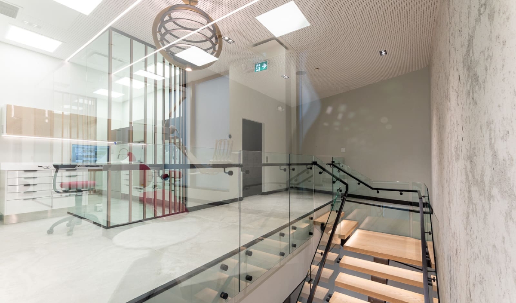
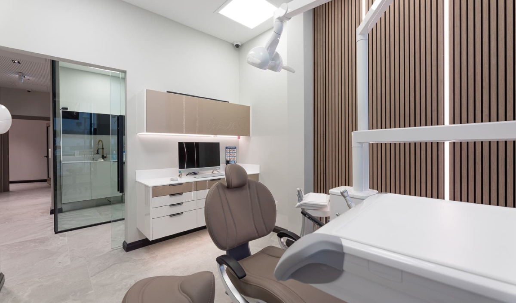
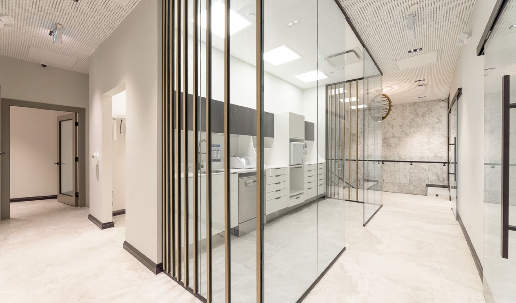
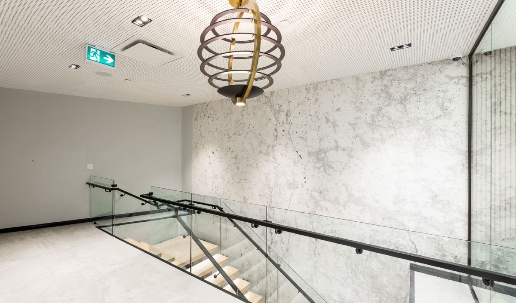
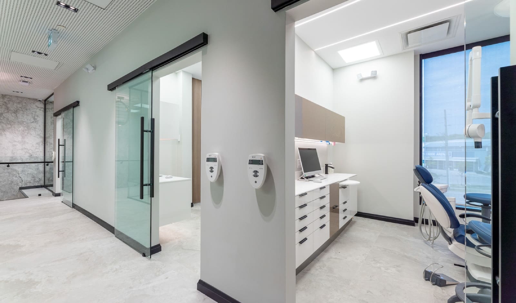
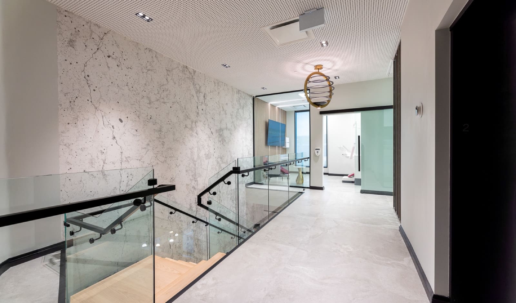
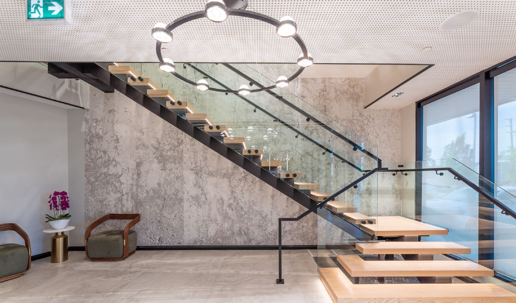
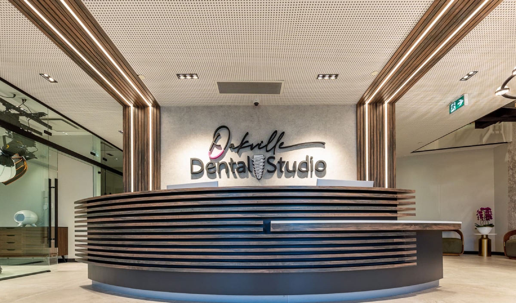
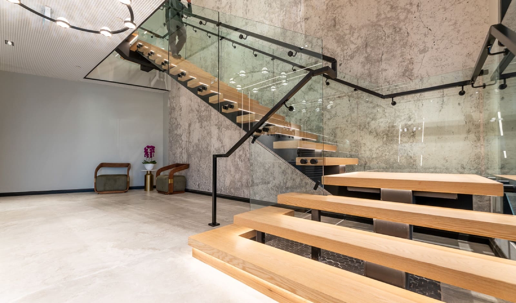
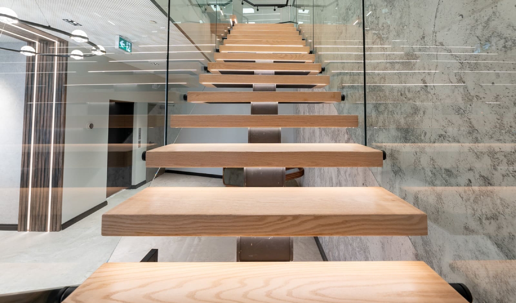
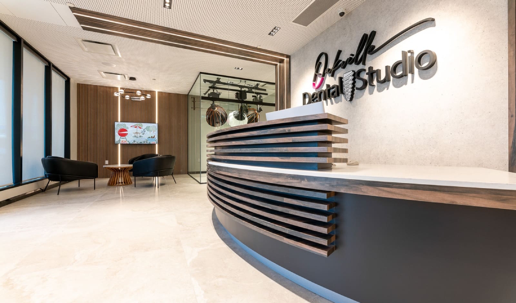
This is a remodel to convert the existing office space to a new dental clinic. The requirement was a modern and elegant design that is also welcoming. Each space was carefully designed to achieve this expectation. The total area is 4,000 s.f. in two levels. The large, glazed areas provide for a bright and welcoming atmosphere in all examination rooms and reception area.