
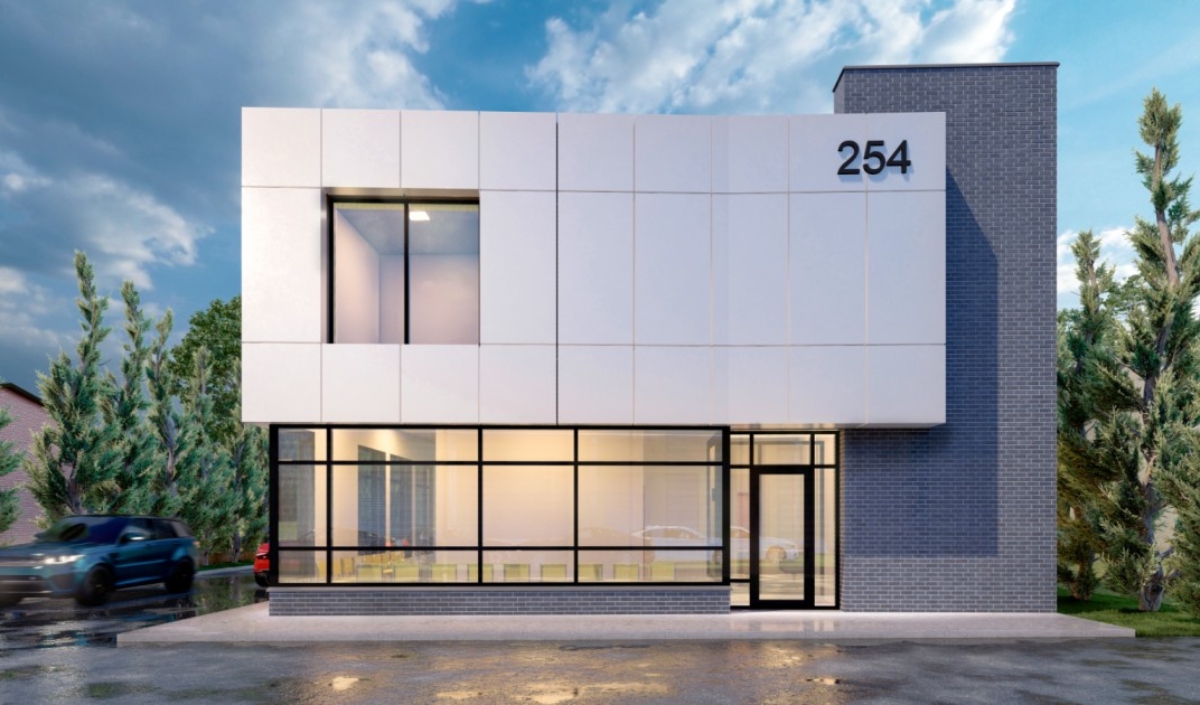
The strategically located building is designed to be near the street, enhancing the overall streetscape and contributing positively to the urban environment. We aim to create an architectural gem that seamlessly blends into its surroundings while making a lasting impression.
To realize this vision, we have meticulously selected high-quality materials that enhance aesthetics and guarantee the structure's durability and longevity. The use of these premium materials will not only elevate the building's appearance but also reflect our dedication to crafting spaces that combine enduring beauty with functionality. At Lima Architects, we are passionate about marrying form and function to create spaces that inspire and serve their purpose efficiently. Stay tuned for more updates on this exciting project, where simplicity meets sophistication and quality materials meet innovative design.