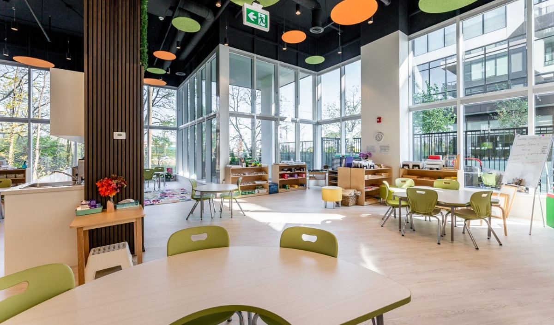
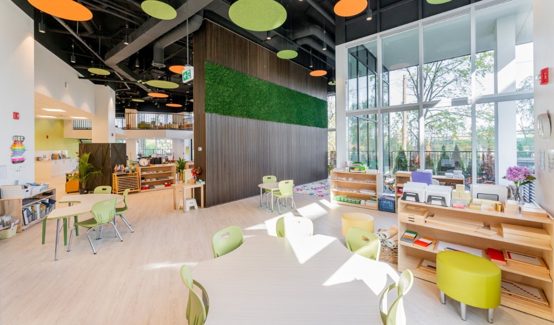
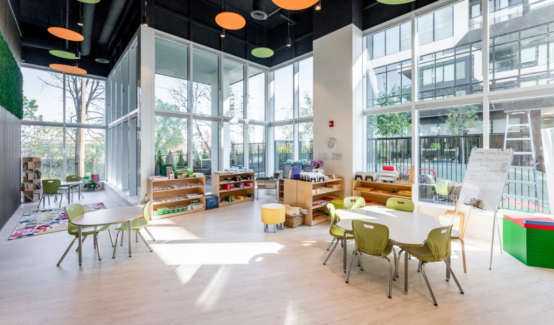
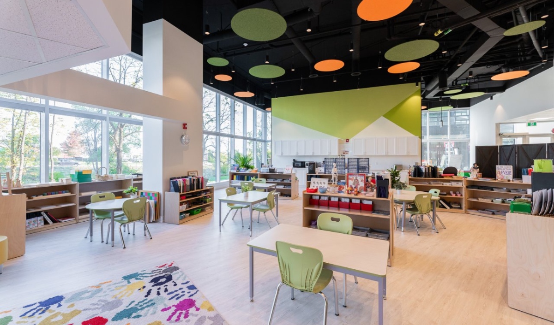
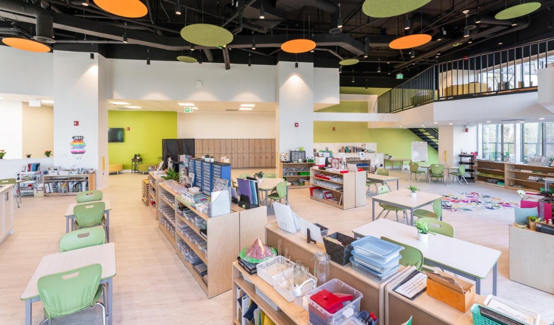
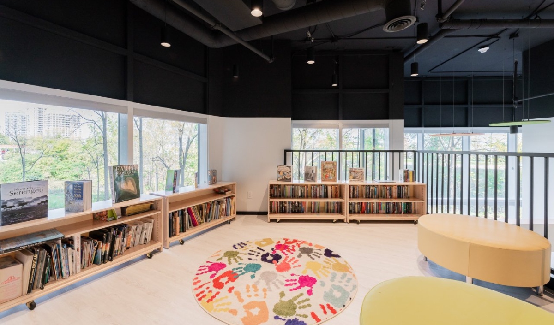
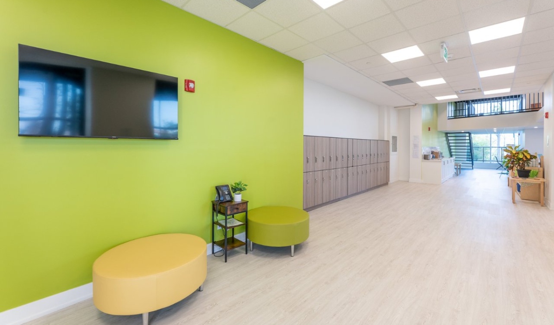
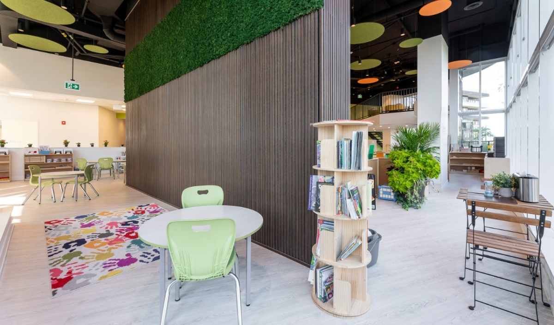
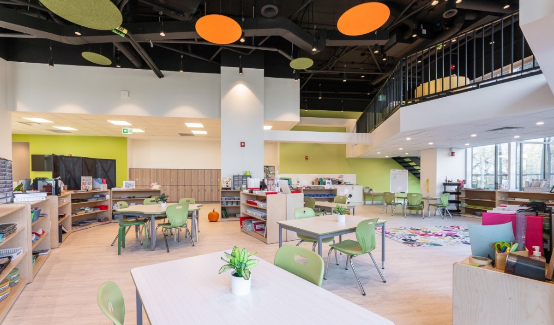
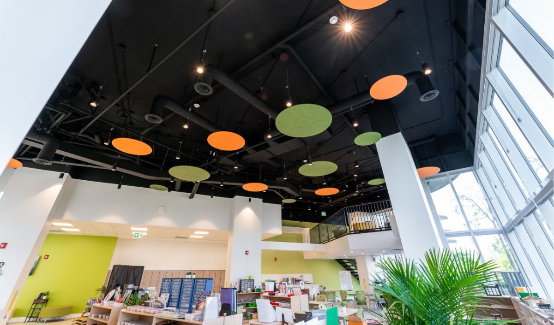
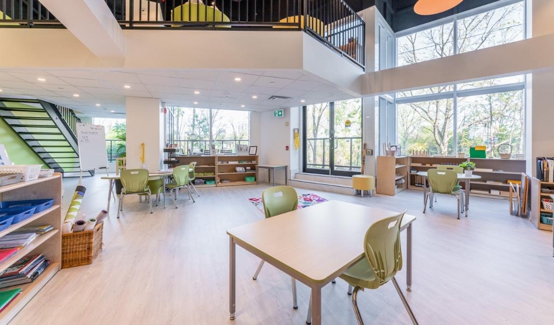
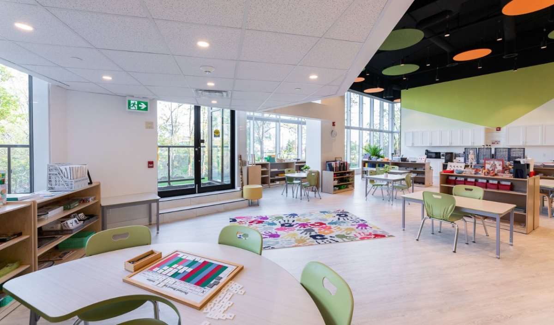
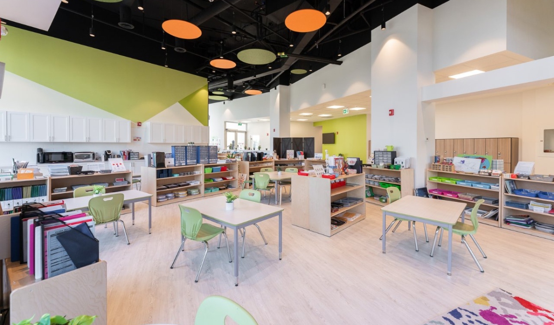
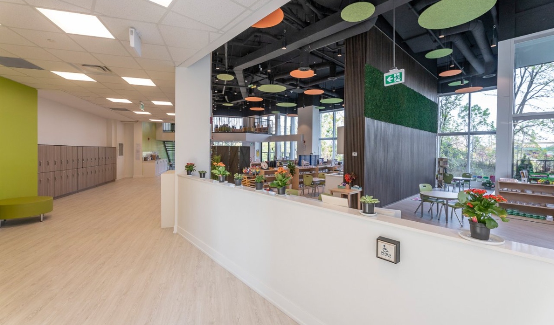
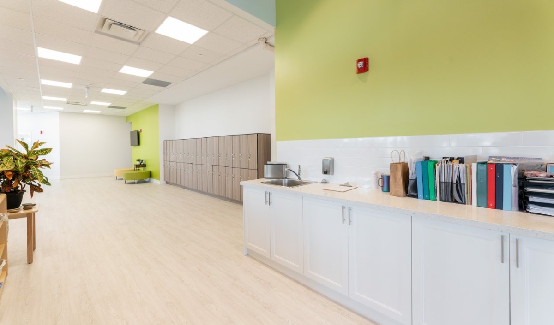
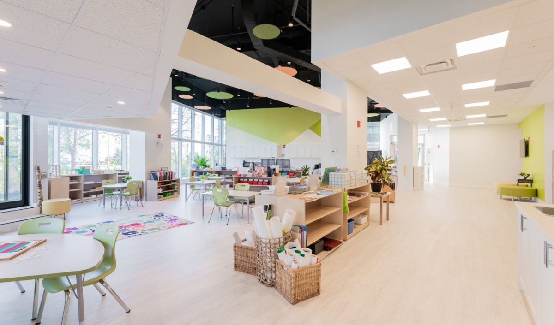
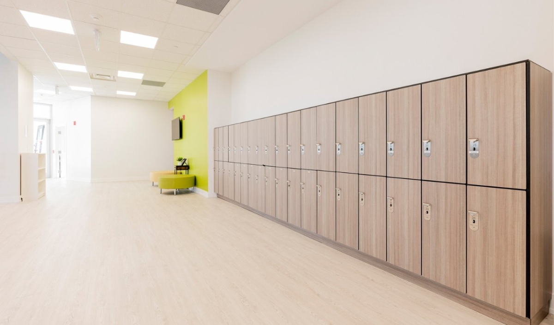
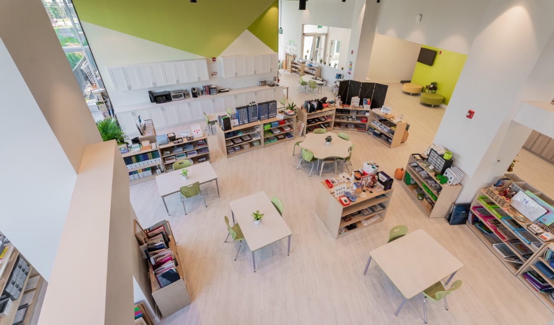
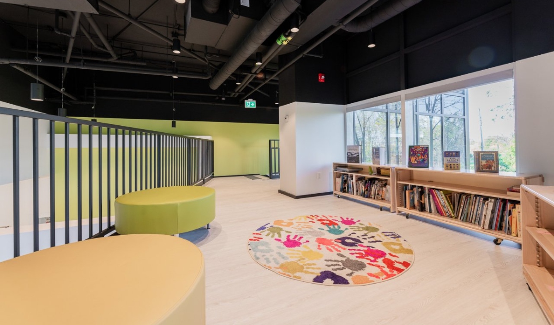
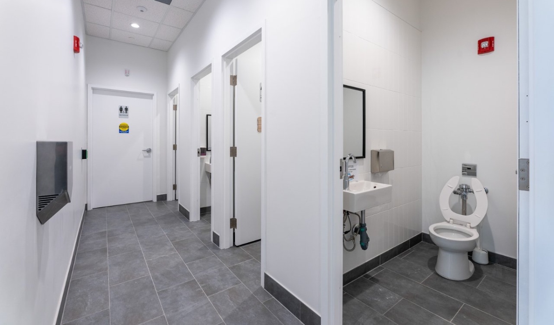
In our pursuit of excellence, we have undertaken the task of crafting a space that embodies the essence of modernity. With a design ethos centred on sophistication, simplicity, and cleanliness, the upcoming Montessori school promises to set new standards in educational architecture.
Project details
Client: Sigma Group
GFA: 4,000 sq. ft.
Budget: $2,500,000
Architect: Lima Architects Inc.
Modern design is characterized by its sleek lines, open spaces, and innovative use of materials – precisely what we aim to bring to Oakville's education landscape. Our team at Lima Architects is dedicated to creating an environment that fosters creativity and learning while adhering to a contemporary aesthetic.
Simplicity is at the heart of our design philosophy, as we believe that a clutter-free and streamlined environment fosters a sense of tranquillity and focus. Our clean architectural approach ensures that every element serves a purpose, creating an atmosphere conducive to learning and visually captivating.